Skip main navigation
Off market
  • $693,100

    4521 Tennyson St Unit 4, Denver, CO 80212

    2beds
    1,496sqft
    Townhouse
    Built in 2016
    -- sqft lot
    $693,100 Zestimate®
    $463/sqft
    $3,801 Estimated rent

    Home value

    $693,100

    $652,000 - $735,000

    $3,801/mo

    Zestimate® history
    Loading
    Loading...

    Owner options

    List your home for rent

    $3,801/mo

    Rent Zestimate®

    Find your next renter with Zillow Rental Manager. Plus, with online applications, you can quickly screen prospective tenants – for free.

    Learn more

    $3,801/mo

    Rent Zestimate®

    Refinance and save

    $4,003/mo

    Est. payment

    Refinancing to a lower rate could help reduce your monthly payments and save thousands over the life of the loan.

    See today's rates

    $4,003/mo

    Est. payment

    Explore your selling options

    Work with a Zillow partner agent

    Leverage their expertise and Zillow's premium Showcase listings to get your home seen by more buyers.

    Get started

    List with your own agent

    Get your home in front of millions of buyers by listing it on Zillow.

    Learn how to do it

    Sell it yourself

    Take full control of how buyers see your home on Zillow by listing For Sale by Owner (FSBO).

    List your home

    What's special

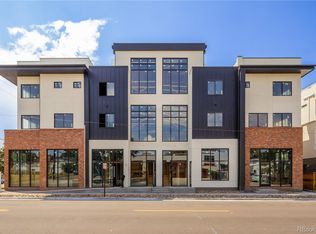
    Incredible opportunity to live in the heart of Berkeley at the recently completed 7 On Tenn Townhome Development. You could not ask for a better location in the quieter portion of the Tennyson Street corridor. Just across the street from the locally renowned restaurant Mas Kaos and a stone?s throw from Berkeley Lake Park, Oriental Theater, Local 46, Denver Biscuit Company, and much more! This home was designed with natural light in mind. Situated with an orientation that maximizes sunlight and accentuated by massive windows showering the main living area and bedrooms. Enjoy the best of sleek modern design, open-concept living high-end finishes, and multiple indoor and outdoor entertainment options, including a roof deck with million-dollar mountain and city views! Stunning quartz counters wrap-around kitchen with full, contemporary backsplashes. Large Island perfect for cooking and entertaining. Large Separate Pantry. Desirable Gas Range for cooking and Whirlpool Appliance Package. Kitchen, Dining, and Great Room have 10' Ceilings with Wide Plank Hardwood, Linear Fireplace. Elegant Multi-Strand Carpet and Pull Trowel Textured Walls. Kitchen Patio perfect for Grill/Sitting Area and second rooftop grilling station. Large Master Suite with Huge Walk-in Closet, Euro-Glass Shower Door. Coveted attached 2 Car Garage... see virtual tour! This incredible home will not last long! Contact us today and schedule a tour.

    This property is off market, which means it's not currently listed for sale or rent on Zillow. This may be different from what's available on other websites or public sources.
    Facts & features

    Interior

    Bedrooms & bathrooms
    • Bedrooms: 2
    • Bathrooms: 3
    • Full bathrooms: 2
    • 1/2 bathrooms: 1
    Heating
    • Forced air
    Cooling
    • Central
    Appliances
    • Included: Dishwasher, Dryer, Freezer, Garbage disposal, Microwave, Refrigerator, Washer
    • Laundry: In Unit
    Features
    • Ceiling Fan(s), Kitchen Island, Pantry, Walk-In Closet(s), Breakfast Nook, Open Floorplan, Quartz Counters, Master Suite
    • Flooring: Carpet, Hardwood
    • Windows: Double Pane Windows
    • Has fireplace: Yes
    • Fireplace features: Living Room
    • Common walls with other units/homes: No One Below, No One Above
    Interior area
    • Total interior livable area: 1,496 sqft
    • Finished area below ground: 0.00

    Property

    Parking
    • Total spaces: 2
    • Parking features: Garage - Attached
    Features
    • Entry level: 1
    • Entry location: Ground
    • Patio & porch: Patio, Rooftop
    • Has view: Yes
    • View description: City, Mountain
    Details
    • Zoning description: U-MX-3

    Construction

    Type & style
    • Home type: Townhouse
    • Architectural style: Urban Contemporary
    Materials
    • Roof: Other
    Condition
    • Year built: 2016

    Utilities & green energy

    • Sewer: Public Sewer
    • Water: Public

    Community & HOA

    Community
    • Security: Smoke Detector(s), Carbon Monoxide Detector(s)
    Location
    • Region: Denver

    Financial & listing details

    • Price per square foot: $463/sqft
    • Road surface type: Paved

    Price history

    DateEventPrice
    6/27/2020Listing removed$599,900$401/sqft
    Source: Keller Williams Integrity Real Estate LLC #3394564 Report a problem
    3/6/2020Listed for sale$599,900$401/sqft
    Source: Keller Williams Integrity Real Estate Llc #3394564 Report a problem

    Public tax history

    Tax history is unavailable.

    Neighborhood: Berkeley

    Nearby schools

    GreatSchools rating
    Schools provided by the listing agent
    • Elementary: Centennial
    • Middle: Skinner
    • High: North
    • District: Denver 1

    Source: The MLS. This data may not be complete. We recommend contacting the local school district to confirm school assignments for this home.

    Get a cash offer in 3 minutes
    Find out how much your home could sell for in as little as 3 minutes with a no-obligation cash offer.
    Estimated market value
    $693,100
    Get a cash offer in 3 minutes
    Find out how much your home could sell for in as little as 3 minutes with a no-obligation cash offer.
    Estimated market value
    $693,100