A rare find for townhome living, this stunning residence features TWO PRIVATE BALCONIES—one conveniently located off the kitchen and another off the owner’s suite—offering exceptional indoor-outdoor living in the heart of Marlboro Ridge. Welcome to refined living in the prestigious Marlboro Ridge equestrian community. This elegantly maintained 3-bedroom, 2 full bath, and 2 half bath colonial seamlessly blends timeless sophistication with modern comfort. From the stately brick front to the meticulously manicured landscaping, curb appeal abounds. Step inside to a sun-drenched, open-concept main level featuring gleaming hardwood floors, a formal dining room perfect for hosting, and an inviting family room with a cozy gas fireplace. The gourmet kitchen is a true showpiece—adorned with granite countertops, stainless steel appliances, a center island, and an airy morning room that opens to one of the private balconies, ideal for al fresco dining or peaceful morning coffee. Upstairs, retreat to the spacious primary suite, complete with its own private balcony, tranquil views, and generous closet space—creating a true personal retreat. Two additional bedrooms provide the perfect balance of comfort and versatility for family, guests, or a home office. A stylish full bath and convenient half bath add ease to the upper and main levels. The fully finished walkout basement offers expansive flex space—ideal for a media room, gym, or game lounge—plus a second half bath and ample storage. Enjoy the luxury of resort-style amenities including scenic horse trails, a grand clubhouse, sparkling pool, tennis courts, playgrounds, and more—all just steps from your front door. This is more than a home—it’s a lifestyle.
Sold for $555,000
$555,000
4521 Thoroughbred Dr, Upper Marlboro, MD 20772
3beds
2,460sqft
Townhouse
Built in 2015
2,880 Square Feet Lot
$552,200 Zestimate®
$226/sqft
$3,442 Estimated rent
Home value
$552,200
$491,000 - $618,000
$3,442/mo
Zestimate® history
Owner options
List your home for rent
$3,442/mo
Rent Zestimate®
Find your next renter with Zillow Rental Manager. Plus, with online applications, you can quickly screen prospective tenants – for free.
$3,442/mo
Rent Zestimate®
Refinance and save
$3,786/mo
Est. payment
Refinancing to a lower rate could help reduce your monthly payments and save thousands over the life of the loan.
$3,786/mo
Est. payment
Explore your selling options
Work with a Zillow partner agent
Leverage their expertise and Zillow's premium Showcase listings to get your home seen by more buyers.
Get startedList with your own agent
Get your home in front of millions of buyers by listing it on Zillow.
Learn how to do itSell it yourself
Take full control of how buyers see your home on Zillow by listing For Sale by Owner (FSBO).
List your homeWhat's special
Zillow last checked:
Listing updated:
Listed by:
Mrs. LASHIKA S MASON 240-460-0144,
Keller Williams Preferred Properties
Bought with:
Kimberly Diggs, BR98373434
Compass
Source: Bright MLS,MLS#: MDPG2188528
Facts & features
Interior
Bedrooms & bathrooms
- Bedrooms: 3
- Bathrooms: 4
- Full bathrooms: 2
- 1/2 bathrooms: 2
- Main level bathrooms: 1
Basement
- Area: 1230
Heating
- Forced Air, Zoned, Natural Gas
Cooling
- Ceiling Fan(s), Central Air, ENERGY STAR Qualified Equipment, Zoned, Electric
Appliances
- Included: Gas Water Heater
Features
- 9'+ Ceilings, 2 Story Ceilings, Dry Wall, Vaulted Ceiling(s)
- Flooring: Carpet, Hardwood
- Basement: Other
- Number of fireplaces: 1
Interior area
- Total structure area: 3,690
- Total interior livable area: 2,460 sqft
- Finished area above ground: 2,460
- Finished area below ground: 0
Property
Parking
- Total spaces: 2
- Parking features: Garage Faces Front, Attached
- Attached garage spaces: 2
Accessibility
- Accessibility features: None
Features
- Levels: Three
- Stories: 3
- Pool features: Community
Lot
- Size: 2,880 Square Feet
Details
- Additional structures: Above Grade, Below Grade
- Parcel number: 17155528306
- Zoning: RR
- Special conditions: Standard
Construction
Type & style
- Home type: Townhouse
- Architectural style: Colonial
- Property subtype: Townhouse
Materials
- Frame
- Foundation: Permanent
- Roof: Shingle
Condition
- New construction: No
- Year built: 2015
Utilities & green energy
- Sewer: Public Sewer
- Water: Public
Community & HOA
Community
- Subdivision: Marlboro Ridge
HOA
- Has HOA: Yes
- Amenities included: Clubhouse, Common Grounds, Community Center, Fitness Center, Horse Trails, Jogging Path, Party Room, Picnic Area, Pool, Security, Tennis Court(s)
- Services included: Maintenance Grounds, Lawn Care Side, Lawn Care Rear, Lawn Care Front, Management, Pool(s), Road Maintenance, Snow Removal, Trash
- HOA fee: $225 monthly
Location
- Region: Upper Marlboro
Financial & listing details
- Price per square foot: $226/sqft
- Tax assessed value: $546,700
- Annual tax amount: $7,348
- Date on market: 1/12/2026
- Listing agreement: Exclusive Right To Sell
- Ownership: Fee Simple
Price history
| Date | Event | Price |
|---|---|---|
| 2/20/2026 | Sold | $555,000-2.6%$226/sqft |
Source:  Bright MLS #MDPG2188528 Report a problem Bright MLS #MDPG2188528 Report a problem | ||
| 2/2/2026 | Pending sale | $569,990$232/sqft |
Source: Bright MLS #MDPG2188528 Report a problem | ||
| 2/2/2026 | Listing removed | $569,990$232/sqft |
Source: Bright MLS #MDPG2188528 Report a problem | ||
| 1/26/2026 | Pending sale | $569,990$232/sqft |
Source: Bright MLS #MDPG2188528 Report a problem | ||
| 1/12/2026 | Price change | $569,990-0.9%$232/sqft |
Source: Bright MLS #MDPG2188528 Report a problem | ||
| 11/19/2025 | Price change | $575,000-2.5%$234/sqft |
Source: Bright MLS #MDPG2160232 Report a problem | ||
| 10/15/2025 | Price change | $589,990-1.2%$240/sqft |
Source: Bright MLS #MDPG2160232 Report a problem | ||
| 8/27/2025 | Price change | $596,990-0.5%$243/sqft |
Source: Bright MLS #MDPG2160232 Report a problem | ||
| 8/1/2025 | Listed for sale | $599,990+7.9%$244/sqft |
Source: Bright MLS #MDPG2160232 Report a problem | ||
| 6/23/2022 | Sold | $556,000+1.1%$226/sqft |
Source: Bright MLS #MDPG2032384 Report a problem | ||
| 3/2/2022 | Listing removed | $550,000$224/sqft |
Source: Bright MLS #MDPG2032384 Report a problem | ||
| 3/2/2022 | Pending sale | $550,000$224/sqft |
Source: Bright MLS #MDPG2032384 Report a problem | ||
| 2/24/2022 | Listed for sale | $550,000$224/sqft |
Source: Bright MLS #MDPG2032384 Report a problem | ||
| 3/12/2019 | Listing removed | $3,000$1/sqft |
Source: RE/MAX Specialists #MDPG496746 Report a problem | ||
| 3/1/2019 | Price change | $3,000-6.3%$1/sqft |
Source: RE/MAX Specialists #MDPG496746 Report a problem | ||
| 2/13/2019 | Listed for rent | $3,200$1/sqft |
Source: RE/MAX Specialists #MDPG496746 Report a problem | ||
Public tax history
| Year | Property taxes | Tax assessment |
|---|---|---|
| 2025 | $8,273 +46.2% | $546,700 +7.4% |
| 2024 | $5,659 +8% | $508,900 +8% |
| 2023 | $5,239 +8.7% | $471,100 +8.7% |
| 2022 | $4,818 +1.4% | $433,300 +1.4% |
| 2021 | $4,751 +1.4% | $427,233 +1.4% |
| 2020 | $4,683 -20% | $421,167 +3.9% |
| 2019 | $5,854 | $405,367 |
| 2018 | $5,854 -0.4% | $405,367 +2.5% |
| 2017 | $5,879 | $395,633 +2.5% |
| 2016 | -- | $385,900 +414.5% |
| 2015 | -- | $75,000 +50% |
| 2014 | -- | $50,000 +100% |
| 2013 | -- | $25,000 |
Find assessor info on the county website
Neighborhood: Westphalia
Nearby homes
- $549,5003 bd4 ba2.1k sqft4523 Thoroughbred Dr, Upper Marlboro, MD 20772Sold
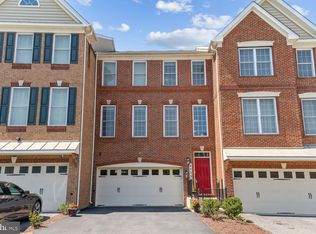
- $544,600-- bd3 ba2.1k sqft4519 Thoroughbred Dr, Upper Marlboro, MD 20772Off Market
- $579,600-- bd3 ba2.4k sqft4517 Thoroughbred Dr, Upper Marlboro, MD 20772Off Market
- $585,000-- bd3 ba2.5k sqft4525 Thoroughbred Dr, Upper Marlboro, MD 20772Off Market
- $578,500-- bd3 ba2.2k sqft4515 Thoroughbred Dr, Upper Marlboro, MD 20772Off Market
- $790,0004 bd5 ba3.6k sqft4701 Bridle Ridge Rd, Upper Marlboro, MD 20772Sold
- $580,300-- bd3 ba2.3k sqft4513 Thoroughbred Dr, Upper Marlboro, MD 20772Off Market
- $771,100-- bd5 ba3.5k sqft4703 Bridle Ridge Rd, Upper Marlboro, MD 20772Off Market
Nearby schools
GreatSchools rating
- 7/10Barack Obama Elementary SchoolGrades: PK-5Distance: 1.7 mi
- 2/10James Madison Middle SchoolGrades: 6-8Distance: 3 mi
- 3/10Dr. Henry A. Wise Jr. High SchoolGrades: 9-12Distance: 1.4 mi
Schools provided by the listing agent
- High: Dr. Henry A. Wise, Jr.
- District: Prince George's County Public Schools
Source: Bright MLS. This data may not be complete. We recommend contacting the local school district to confirm school assignments for this home.
Get a cash offer in 3 minutes
Find out how much your home could sell for in as little as 3 minutes with a no-obligation cash offer.
Estimated market value
$552,200
Get a cash offer in 3 minutes
Find out how much your home could sell for in as little as 3 minutes with a no-obligation cash offer.
Estimated market value
$552,200
- Maryland
- Prince Georges County
- Upper Marlboro
- 20772
- Westphalia
- 4521 Thoroughbred Dr
Nearby cities
Nearby neighborhoods
Nearby zip codes
Other Upper Marlboro Topics
