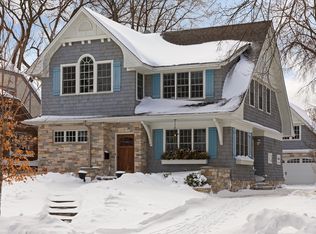
Move right into this renovated c. 1935 storybook Tudor Cottage in Minikahda Vista, just steps from Excelsior Blvd &
36 th Street, yet completely enveloped in the most charming and inviting neighborhood. A prime St. Louis Park location
that’s walkable to Excelsior & Grand, SLP Rec Center, Minikahda Vista Park, Lake Bde Maka Ska, 44 th & France and
Linden Hills.
From the main entryway, choose whether you want to relax into the sun porch or cozy-up in the living room with
original fireplace. Both rooms are light-bathed and invite lingering. The main level of the house is slightly elevated
from the sidewalk, offering beautiful views without compromising privacy.
The kitchen was renovated to feature classic elements that are in line with the original character of the home, while
adding modern aesthetic and flow. Your new kitchen is filled with style, texture and function.
The thoughtful choices, updating this classic property for modern living, continue throughout the bedrooms and living
spaces. The four bedrooms, 2 upstairs (plus flex) and 2 on the main level, are highly customizable and are as
suitable for bedrooms as they are for office or flex space.
Living spaces on every level – main, upper and lower (as well as the incredible sun porch) – mean ample room to be
“together-together” or “together, but separate.” The upstairs has a generous, light-flooded family room, perfect for
movie nights, game nights (or gaming) and craft projects! The lower level features flexible spaces for lifestyle or
storage.
Original hardwood floors throughout the main level and newly refinished floors throughout the upstairs. Charming. Home also has a new furnace.
Built-in, in the dining room and hallway. Professionally painted throughout. Large flat backyard and side yard garden.
Skip months worth of renovation and move right into this desirable Minikahda Vista home.
Closed
$620,000
4521 Vallacher Ave, Saint Louis Park, MN 55416
4beds
2,640sqft
Single Family Residence
Built in 1936
6,969 Square Feet Lot
$674,900 Zestimate®
$235/sqft
$3,818 Estimated rent
Home value
$674,900
$628,000 - $729,000
$3,818/mo
Zestimate® history
Owner options
List your home for rent
$3,818/mo
Rent Zestimate®
Find your next renter with Zillow Rental Manager. Plus, with online applications, you can quickly screen prospective tenants – for free.
$3,818/mo
Rent Zestimate®
Refinance and save
$3,936/mo
Est. payment
Refinancing to a lower rate could help reduce your monthly payments and save thousands over the life of the loan.
$3,936/mo
Est. payment
Explore your selling options
Work with a Zillow partner agent
Leverage their expertise and Zillow's premium Showcase listings to get your home seen by more buyers.
Get startedList with your own agent
Get your home in front of millions of buyers by listing it on Zillow.
Learn how to do itSell it yourself
Take full control of how buyers see your home on Zillow by listing For Sale by Owner (FSBO).
List your homeWhat's special
Zillow last checked:
Listing updated:
Listed by:
Tim J Walters 612-799-1542,
The Home Buyers Inc
Bought with:
Kim Pease
Coldwell Banker Realty - Lakes
Marcy L Libby
Source: NorthstarMLS as distributed by MLS GRID,MLS#: 6629764
Facts & features
Interior
Bedrooms & bathrooms
- Bedrooms: 4
- Bathrooms: 3
- Full bathrooms: 2
- 3/4 bathrooms: 1
Bedroom
- Level: Main
- Area: 143 Square Feet
- Dimensions: 13x11
Bedroom 2
- Level: Main
- Area: 121 Square Feet
- Dimensions: 11x11
Bedroom 3
- Level: Upper
- Area: 110 Square Feet
- Dimensions: 11x10
Bedroom 4
- Level: Upper
- Area: 110 Square Feet
- Dimensions: 11x10
Other
- Level: Lower
- Area: 242 Square Feet
- Dimensions: 22x11
Dining room
- Level: Main
- Area: 120 Square Feet
- Dimensions: 12x10
Family room
- Level: Upper
- Area: 156 Square Feet
- Dimensions: 13x12
Family room
- Level: Lower
- Area: 132 Square Feet
- Dimensions: 12x11
Flex room
- Level: Upper
- Area: 88 Square Feet
- Dimensions: 11x8
Kitchen
- Level: Main
- Area: 128 Square Feet
- Dimensions: 16x8
Kitchen 2nd
- Level: Upper
- Area: 88 Square Feet
- Dimensions: 11x8
Living room
- Level: Main
- Area: 168 Square Feet
- Dimensions: 14x12
Storage
- Level: Lower
- Area: 21 Square Feet
- Dimensions: 7x3
Other
- Level: Main
- Area: 171 Square Feet
- Dimensions: 19x9
Heating
- Forced Air
Cooling
- Central Air
Appliances
- Included: Dishwasher, Dryer, Microwave, Range, Refrigerator, Washer
- Laundry: Laundry Room
Features
- Basement: Daylight,Egress Window(s),Finished,Storage Space
- Number of fireplaces: 1
- Fireplace features: Living Room, Wood Burning
Interior area
- Total structure area: 2,640
- Total interior livable area: 2,640 sqft
- Finished area above ground: 2,064
- Finished area below ground: 576
Property
Parking
- Total spaces: 2
- Parking features: Attached, Concrete, Garage Door Opener, Tuckunder Garage
- Attached garage spaces: 2
- Has uncovered spaces: Yes
- Details: Garage Dimensions (20x20)
Accessibility
- Accessibility features: None
Features
- Levels: Two
- Stories: 2
- Patio & porch: Screened
- Fencing: Wood
Lot
- Size: 6,969 Square Feet
- Dimensions: 50 x 135
- Features: Near Public Transit, Tree Coverage - Medium
Details
- Foundation area: 1032
- Parcel number: 0702824120069
- Zoning description: Residential-Single Family
Construction
Type & style
- Home type: SingleFamily
- Property subtype: Single Family Residence
Materials
- Roof: Age Over 8 Years,Asphalt
Condition
- New construction: No
- Year built: 1936
Utilities & green energy
- Electric: 150 Amp Service
- Gas: Natural Gas
- Sewer: City Sewer/Connected
- Water: City Water/Connected
Community & HOA
Community
- Subdivision: Minikahda Vista St Louis Park
HOA
- Has HOA: No
Location
- Region: Saint Louis Park
Financial & listing details
- Price per square foot: $235/sqft
- Tax assessed value: $610,800
- Annual tax amount: $8,114
- Date on market: 11/14/2024
- Cumulative days on market: 42 days
- Road surface type: Paved
Price history
| Date | Event | Price |
|---|---|---|
| 12/31/2024 | Sold | $620,000+3.3%$235/sqft |
Source:  NorthstarMLS as distributed by MLS GRID #6629764 Report a problem NorthstarMLS as distributed by MLS GRID #6629764 Report a problem | ||
| 12/26/2024 | Pending sale | $599,999$227/sqft |
Source: NorthstarMLS as distributed by MLS GRID #6629764 Report a problem | ||
| 11/29/2024 | Price change | $599,999-3.2%$227/sqft |
Source: NorthstarMLS as distributed by MLS GRID #6629764 Report a problem | ||
| 11/14/2024 | Listed for sale | $619,900+12.7%$235/sqft |
Source: NorthstarMLS as distributed by MLS GRID #6629764 Report a problem | ||
| 6/26/2024 | Sold | $550,000-4.3%$208/sqft |
Source: NorthstarMLS as distributed by MLS GRID #6517446 Report a problem | ||
| 5/25/2024 | Pending sale | $575,000$218/sqft |
Source: NorthstarMLS as distributed by MLS GRID #6517446 Report a problem | ||
| 5/21/2024 | Listing removed | -- |
Source: NorthstarMLS as distributed by MLS GRID #6517446 Report a problem | ||
| 4/15/2024 | Listed for sale | $575,000$218/sqft |
Source: NorthstarMLS as distributed by MLS GRID #6517446 Report a problem | ||
| 7/27/2022 | Listing removed | -- |
Source: NorthstarMLS as distributed by MLS GRID #6229088 Report a problem | ||
| 7/6/2022 | Listed for sale | $575,000-3.4%$218/sqft |
Source: NorthstarMLS as distributed by MLS GRID #6229088 Report a problem | ||
| 6/30/2021 | Listing removed | -- |
Source: NorthstarMLS as distributed by MLS GRID #6009489 Report a problem | ||
| 6/15/2021 | Price change | $595,000-0.8%$225/sqft |
Source: NorthstarMLS as distributed by MLS GRID #6009489 Report a problem | ||
| 5/13/2021 | Listed for sale | $599,900-4%$227/sqft |
Source: NorthstarMLS as distributed by MLS GRID #5756730 Report a problem | ||
| 5/13/2021 | Listing removed | -- |
Source: NorthstarMLS as distributed by MLS GRID #5745056 Report a problem | ||
| 5/5/2021 | Price change | $624,900-3.9%$237/sqft |
Source: NorthstarMLS as distributed by MLS GRID #5745056 Report a problem | ||
| 4/29/2021 | Listed for sale | $650,000+71.1%$246/sqft |
Source: NorthstarMLS as distributed by MLS GRID #5745056 Report a problem | ||
| 5/29/2009 | Sold | $380,000+65.2%$144/sqft |
Source:  Lake Superior Area Realtors as distributed by MLS GRID #1540930 Report a problem Lake Superior Area Realtors as distributed by MLS GRID #1540930 Report a problem | ||
| 5/12/1999 | Sold | $230,000$87/sqft |
Source: Public Record Report a problem | ||
Public tax history
| Year | Property taxes | Tax assessment |
|---|---|---|
| 2025 | $8,624 +6.3% | $610,800 +2.9% |
| 2024 | $8,113 -2.8% | $593,500 +0.7% |
| 2023 | $8,343 +14% | $589,100 -1.3% |
| 2022 | $7,320 +6.8% | $596,700 +10.9% |
| 2021 | $6,852 -1.7% | $538,100 +4.8% |
| 2020 | $6,971 +1.7% | $513,500 +2% |
| 2019 | $6,852 -1.7% | $503,400 +3.8% |
| 2018 | $6,971 -7.3% | $485,100 +12.3% |
| 2017 | $7,519 +20.9% | $432,100 +2.5% |
| 2016 | $6,217 -7.9% | $421,500 +7.5% |
| 2015 | $6,749 -4.4% | $392,100 +3.1% |
| 2014 | $7,059 +23.4% | $380,300 |
| 2013 | $5,720 -8.4% | $380,300 |
| 2012 | $6,244 +8.2% | $380,300 -1.7% |
| 2011 | $5,771 +5.3% | $387,000 -10% |
| 2010 | $5,481 +2.4% | $430,200 |
| 2009 | $5,355 +26.4% | $430,200 +26% |
| 2006 | $4,235 +10.3% | $341,500 +15% |
| 2005 | $3,839 +10.3% | $297,000 +15% |
| 2004 | $3,479 +9.5% | $258,300 +12% |
| 2002 | $3,176 -35.5% | $230,700 |
| 2001 | $4,927 | -- |
Find assessor info on the county website
Neighborhood: Minikahda Vista
Nearby homes
- $640,1003 bd2 ba2.2k sqft4517 Vallacher Ave, Saint Louis Park, MN 55416Off Market
- $1,270,9004 bd4 ba3.8k sqft4525 Vallacher Ave, Saint Louis Park, MN 55416Off Market
- $531,3004 bd2 ba1.4k sqft4513 Vallacher Ave, Saint Louis Park, MN 55416Off Market
- $605,9003 bd2 ba1.4k sqft4529 Vallacher Ave, Saint Louis Park, MN 55416Off Market
- $536,2003 bd3 ba1.2k sqft4508 W 39th St, Saint Louis Park, MN 55416Off Market
- $764,0003 bd2 ba2k sqft4512 W 39th St, St Louis Park, MN 55416Off Market
- $---- bd-- ba-- sqft4512 W 39th St, Minneapolis, MN 55416Off Market
- $575,5004 bd2 ba1.5k sqft4504 W 39th St, Saint Louis Park, MN 55416Off Market
Nearby schools
GreatSchools rating
- 7/10Susan Lindgren Elementary SchoolGrades: K-5Distance: 0.3 mi
- 5/10St. Louis Park Middle SchoolGrades: 6-8Distance: 2.9 mi
- 8/10St. Louis Park Senior High SchoolGrades: 9-12Distance: 1.4 mi
Get a cash offer in 3 minutes
Find out how much your home could sell for in as little as 3 minutes with a no-obligation cash offer.
Estimated market value
$674,900
Get a cash offer in 3 minutes
Find out how much your home could sell for in as little as 3 minutes with a no-obligation cash offer.
Estimated market value
$674,900
- Minnesota
- Hennepin County
- Saint Louis Park
- 55416
- Minikahda Vista
- 4521 Vallacher Ave
Nearby cities
Nearby neighborhoods
Nearby zip codes
Other Saint Louis Park Topics
- Apartments for Rent in 55416
- Houses for Sale in 55416
- Houses for Rent in 55416
- 55416 Real Estate
- Saint Louis Park Condos
- Houses for Sale in Saint Louis Park
- Newest Listings in Saint Louis Park
- Saint Louis Park Home Values
- Saint Louis Park Real Estate Agents
- Saint Louis Park Refinance
- Saint Louis Park Mortgage Rates
