Move-In Ready Home! This well-maintained property has been lovingly cared for and is ready for you to start your journey to homeownership. The seller is offering ALL appliances (washer, dryer, range, refrigerator, microwave, disposal) and a Pre-Paid One-Year Home Warranty through American Home Shield (ShieldComplete plan includes coverage for HVAC, plumbing, electrical, all appliances, roof leaks, and more—plus one free HVAC tune-up with unlimited refrigerant if needed!). Great fenced in yard space and no rear neighbors, plus a neighborhood pool & playground! Don’t miss this opportunity to be set up for success from the start. Your new home is waiting!
Sold for $340,000
Tax assessed value
$340,000
4521 Vernon Cir, Kernersville, NC 27284
4beds
2,070sqft
Stick/Site Built, Residential, Single Family Residence
Built in 2010
0.22 Acres Lot
$342,100 Zestimate®
$--/sqft
$2,154 Estimated rent
Home value
$342,100
$311,000 - $376,000
$2,154/mo
Zestimate® history
Owner options
List your home for rent
$2,154/mo
Rent Zestimate®
Find your next renter with Zillow Rental Manager. Plus, with online applications, you can quickly screen prospective tenants – for free.
$2,154/mo
Rent Zestimate®
Refinance and save
$2,480/mo
Est. payment
Refinancing to a lower rate could help reduce your monthly payments and save thousands over the life of the loan.
$2,480/mo
Est. payment
Explore your selling options
Work with a Zillow partner agent
Leverage their expertise and Zillow's premium Showcase listings to get your home seen by more buyers.
Get startedList with your own agent
Get your home in front of millions of buyers by listing it on Zillow.
Learn how to do itSell it yourself
Take full control of how buyers see your home on Zillow by listing For Sale by Owner (FSBO).
List your homeWhat's special
Fenced in yard
Zillow last checked:
Listing updated:
Listed by:
Nathan Phillips 336-602-5894,
Eagle Realty of NC
Bought with:
NONMEMBER NONMEMBER
nonmls
Source: Triad MLS,MLS#: 1172767
Facts & features
Interior
Bedrooms & bathrooms
- Bedrooms: 4
- Bathrooms: 3
- Full bathrooms: 2
- 1/2 bathrooms: 1
- Main level bathrooms: 1
Primary bedroom
- Level: Second
- Dimensions: 19.08 x 14.42
Bedroom 2
- Level: Second
- Dimensions: 13 x 14
Bedroom 3
- Level: Second
- Dimensions: 10 x 14.17
Bedroom 4
- Level: Second
- Dimensions: 11.42 x 11.08
Dining room
- Level: Main
- Dimensions: 10.17 x 13.92
Kitchen
- Level: Main
- Dimensions: 15 x 13.58
Laundry
- Level: Second
Living room
- Level: Main
- Dimensions: 14 x 19.08
Heating
- Forced Air, Electric
Cooling
- Central Air
Appliances
- Included: Microwave, Built-In Refrigerator, Dishwasher, Disposal, Free-Standing Range, Electric Water Heater
- Laundry: Dryer Connection, Laundry Room, Washer Hookup
Features
- Ceiling Fan(s), Dead Bolt(s), Soaking Tub, Separate Shower
- Flooring: Carpet, Engineered Hardwood, Wood
- Has basement: No
- Attic: Pull Down Stairs
- Number of fireplaces: 1
- Fireplace features: Gas Log, Living Room
Interior area
- Total structure area: 2,070
- Total interior livable area: 2,070 sqft
- Finished area above ground: 2,070
Property
Parking
- Total spaces: 2
- Parking features: Driveway, Garage, Paved, Garage Door Opener, Attached
- Attached garage spaces: 2
- Has uncovered spaces: Yes
Features
- Levels: Two
- Stories: 2
- Patio & porch: Porch
- Exterior features: Garden
- Pool features: Community
- Fencing: Fenced,Privacy
Lot
- Size: 0.22 Acres
- Dimensions: 52 x 138 x 52 x 36 x 155 (subj to survey)
- Features: City Lot
Details
- Parcel number: 6865044439
- Zoning: RM5-S
- Special conditions: Owner Sale
Construction
Type & style
- Home type: SingleFamily
- Architectural style: Traditional
- Property subtype: Stick/Site Built, Residential, Single Family Residence
Materials
- Stone, Vinyl Siding
- Foundation: Slab
Condition
- Year built: 2010
Utilities & green energy
- Sewer: Public Sewer
- Water: Public
Community & HOA
Community
- Subdivision: Vernon Farms
HOA
- Has HOA: Yes
- HOA fee: $423 annually
Location
- Region: Kernersville
Financial & listing details
- Tax assessed value: $214,400
- Annual tax amount: $2,581
- Date on market: 3/7/2025
- Cumulative days on market: 14 days
- Listing agreement: Exclusive Right To Sell
- Listing terms: Cash,Conventional,FHA,VA Loan
- Exclusions: Simplisafe Alarm System Does Not Convey
Price history
| Date | Event | Price |
|---|---|---|
| 5/5/2025 | Sold | $340,000+13.3% |
Source:  Triad MLS #1172767 Report a problem Triad MLS #1172767 Report a problem | ||
| 3/21/2025 | Pending sale | $300,000 |
Source: Triad MLS #1172767 Report a problem | ||
| 3/14/2025 | Price change | $300,000-4.8% |
Source: Triad MLS #1172767 Report a problem | ||
| 3/7/2025 | Listed for sale | $315,000+0% |
Source: Triad MLS #1172767 Report a problem | ||
| 12/27/2024 | Listing removed | $314,999 |
Source: Triad MLS #1140970 Report a problem | ||
| 11/25/2024 | Price change | $314,999-1.6% |
Source: Triad MLS #1140970 Report a problem | ||
| 11/7/2024 | Price change | $319,999-4.5% |
Source: Triad MLS #1140970 Report a problem | ||
| 8/14/2024 | Listed for sale | $335,000 |
Source: Triad MLS #1140970 Report a problem | ||
| 6/30/2024 | Pending sale | $335,000 |
Source: Triad MLS #1140970 Report a problem | ||
| 6/22/2024 | Price change | $335,000-1.5% |
Source: Triad MLS #1140970 Report a problem | ||
| 5/17/2024 | Price change | $340,000-1.4% |
Source: Triad MLS #1140970 Report a problem | ||
| 5/3/2024 | Listed for sale | $345,000+7.6% |
Source: Triad MLS #1140970 Report a problem | ||
| 6/6/2022 | Sold | $320,500+7.2% |
Source: Triad MLS #1067011 Report a problem | ||
| 4/29/2022 | Pending sale | $299,000 |
Source: Triad MLS #1067011 Report a problem | ||
| 4/23/2022 | Listed for sale | $299,000+116.8% |
Source: Triad MLS #1067011 Report a problem | ||
| 3/16/2011 | Sold | $137,900-25.5% |
Source: Triad MLS #594058 Report a problem | ||
| 10/22/2007 | Sold | $184,999 |
Source: Triad MLS #W443460 Report a problem | ||
Public tax history
| Year | Property taxes | Tax assessment |
|---|---|---|
| 2025 | $3,747 +36% | $340,000 +58.6% |
| 2024 | $2,757 +4.8% | $214,400 |
| 2023 | $2,631 +1.9% | $214,400 |
| 2022 | $2,582 +1.8% | $214,400 |
| 2021 | $2,535 +27.8% | $214,400 +38.5% |
| 2020 | $1,984 -0.7% | $154,800 |
| 2019 | $1,999 +5.3% | $154,800 |
| 2018 | $1,898 | $154,800 +28.3% |
| 2016 | $1,898 +21.3% | $120,668 |
| 2015 | $1,564 +3.1% | $120,668 |
| 2014 | $1,517 | $120,668 |
| 2013 | -- | $120,668 -21.2% |
| 2012 | -- | $153,129 |
| 2011 | -- | $153,129 |
Find assessor info on the county website
Neighborhood: 27284
Nearby homes
- $314,4004 bd3 ba1.9k sqft4515 Vernon Cir, Kernersville, NC 27284Off Market
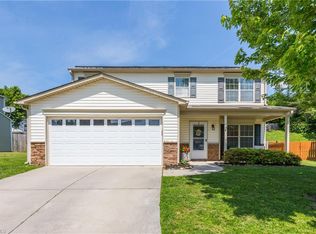
- $291,2004 bd2 ba1.8k sqft4527 Vernon Cir, Kernersville, NC 27284Off Market
- $295,5004 bd2 ba1.9k sqft4503 Vernon Cir, Kernersville, NC 27284Off Market
- $344,7004 bd2 ba2.6k sqft520 Vernon Ct, Kernersville, NC 27284Off Market
- $311,0003 bd3 ba1.6k sqft4533 Vernon Cir, Kernersville, NC 27284Off Market
- $307,4004 bd2 ba2.1k sqft4514 Vernon Cir, Kernersville, NC 27284Off Market
- $330,4004 bd2 ba2.6k sqft4526 Vernon Cir, Kernersville, NC 27284Off Market
- $282,5004 bd2 ba2k sqft4502 Vernon Cir, Kernersville, NC 27284Off Market
Nearby schools
GreatSchools rating
- 5/10Smith Farm Elementary SchoolGrades: PK-5Distance: 1 mi
- 1/10East Forsyth MiddleGrades: 6-8Distance: 3.1 mi
- 3/10East Forsyth HighGrades: 9-12Distance: 1.7 mi
Schools provided by the listing agent
- Elementary: Smith Farm
- Middle: East Forsyth
- High: East Forsyth
Source: Triad MLS. This data may not be complete. We recommend contacting the local school district to confirm school assignments for this home.
Get a cash offer in 3 minutes
Find out how much your home could sell for in as little as 3 minutes with a no-obligation cash offer.
Estimated market value
$342,100
Get a cash offer in 3 minutes
Find out how much your home could sell for in as little as 3 minutes with a no-obligation cash offer.
Estimated market value
$342,100
- North Carolina
- Forsyth County
- Kernersville
- 27284
- 4521 Vernon Cir
Nearby cities
Nearby neighborhoods
Nearby zip codes
Other Kernersville Topics
