Come see this lovingly cared for and well maintained one owner home. Located just minutes from 480 and I-71 is this spotless 3 bedroom 2 bath brick ranch with beautiful hardwood floors, full finished basement that includes a solid oak full bath, first floor laundry and all the appliances are included making this a move in ready home. Outside features include meticulously maintained flower beds, an extra wide concrete drive with parking area, a fully fenced in backyard that showcases a custom build 30x25 detached garage that is the envy of the neighborhood! Out building is complete with concrete floor, deluxe wall and base cabinet package, attic storage with solid wood floors, diamond plated walls, attic exhaust fan, upgraded electrical to accommodate welders/compressors and so much more! Come experience all the wonderful features of this beautiful home that really does have it all.
Closed
$250,000
4521 W 192nd St, Cleveland, OH 44135
3beds
1,908sqft
Single Family Residence
Built in 1973
5,998 Square Feet Lot
$257,900 Zestimate®
$131/sqft
$2,050 Estimated rent
Home value
$257,900
$235,000 - $284,000
$2,050/mo
Zestimate® history
Owner options
List your home for rent
$2,050/mo
Rent Zestimate®
Find your next renter with Zillow Rental Manager. Plus, with online applications, you can quickly screen prospective tenants – for free.
$2,050/mo
Rent Zestimate®
Refinance and save
$1,889/mo
Est. payment
Refinancing to a lower rate could help reduce your monthly payments and save thousands over the life of the loan.
$1,889/mo
Est. payment
Explore your selling options
Work with a Zillow partner agent
Leverage their expertise and Zillow's premium Showcase listings to get your home seen by more buyers.
Get startedList with your own agent
Get your home in front of millions of buyers by listing it on Zillow.
Learn how to do itSell it yourself
Take full control of how buyers see your home on Zillow by listing For Sale by Owner (FSBO).
List your homeWhat's special
Full finished basementFirst floor laundryMeticulously maintained flower bedsAttic exhaust fanBeautiful hardwood floorsFully fenced in backyardDiamond plated walls
Zillow last checked:
Listing updated:
Listed by:
Robin A Ward robin@wardteamsells.com330-723-6986,
Howard Hanna
Bought with:
Jenelle R Curtiss, 2021005203
On Target Realty, Inc.
Source: MLS Now,MLS#: 5117869Originating MLS: Medina County Board of REALTORS
Facts & features
Interior
Bedrooms & bathrooms
- Bedrooms: 3
- Bathrooms: 2
- Full bathrooms: 2
- Main level bathrooms: 1
- Main level bedrooms: 3
Primary bedroom
- Description: Flooring: Hardwood
- Level: First
- Dimensions: 15 x 11
Bedroom
- Description: Flooring: Hardwood
- Level: First
- Dimensions: 11 x 10
Bedroom
- Description: Flooring: Hardwood
- Level: First
- Dimensions: 12 x 10
Bathroom
- Description: Flooring: Hardwood
- Level: First
- Dimensions: 8 x 5
Bathroom
- Description: Flooring: Ceramic Tile
- Level: Basement
- Dimensions: 10 x 5
Bonus room
- Description: Flooring: Carpet
- Level: Basement
- Dimensions: 18 x 12
Dining room
- Description: Flooring: Hardwood
- Features: Chandelier
- Level: First
- Dimensions: 12 x 8
Kitchen
- Description: Flooring: Linoleum
- Level: First
- Dimensions: 12 x 10
Laundry
- Description: Flooring: Linoleum
- Level: First
- Dimensions: 7 x 5
Living room
- Description: Flooring: Hardwood
- Features: Window Treatments
- Level: First
- Dimensions: 17 x 14
Recreation
- Description: Flooring: Carpet
- Features: Built-in Features
- Level: Basement
- Dimensions: 39 x 12
Utility room
- Description: Flooring: Linoleum
- Level: Basement
- Dimensions: 16 x 10
Heating
- Forced Air, Gas
Cooling
- Central Air
Appliances
- Included: Dryer, Dishwasher, Range, Refrigerator, Washer
- Laundry: Washer Hookup, Electric Dryer Hookup, Main Level
Features
- Built-in Features, Chandelier, Recessed Lighting, Storage
- Basement: Full,Partially Finished,Storage Space
- Has fireplace: No
Interior area
- Total structure area: 1,908
- Total interior livable area: 1,908 sqft
- Finished area above ground: 1,174
- Finished area below ground: 734
Property
Parking
- Parking features: Concrete, Driveway, Detached, Garage, Workshop in Garage
- Garage spaces: 2
Features
- Levels: One
- Stories: 1
- Fencing: Fenced,Full
Lot
- Size: 5,998 Square Feet
- Features: Landscaped
Details
- Parcel number: 02625067
- Special conditions: Standard
Construction
Type & style
- Home type: SingleFamily
- Architectural style: Ranch
- Property subtype: Single Family Residence
Materials
- Brick
- Roof: Asphalt,Fiberglass
Condition
- Year built: 1973
Utilities & green energy
- Sewer: Public Sewer
- Water: Public
Community & HOA
Community
- Subdivision: Roberta Homes Sub
HOA
- Has HOA: No
Location
- Region: Cleveland
Financial & listing details
- Price per square foot: $131/sqft
- Tax assessed value: $180,900
- Annual tax amount: $3,508
- Date on market: 4/27/2025
- Cumulative days on market: 1 day
- Listing agreement: Exclusive Right To Sell
- Listing terms: Cash,Conventional
Price history
| Date | Event | Price |
|---|---|---|
| 7/14/2025 | Sold | $250,000+16.3%$131/sqft |
Source: Public Record Report a problem | ||
| 5/14/2025 | Sold | $215,000+7.6%$113/sqft |
Source: Public Record Report a problem | ||
| 4/29/2025 | Pending sale | $199,900$105/sqft |
Source: MLS Now #5117869 Report a problem | ||
| 4/27/2025 | Listed for sale | $199,900$105/sqft |
Source: MLS Now #5117869 Report a problem | ||
Public tax history
| Year | Property taxes | Tax assessment |
|---|---|---|
| 2025 | $3,487 -0.6% | $63,320 |
| 2024 | $3,508 +20.1% | $63,320 +32.8% |
| 2023 | $2,921 -0.5% | $47,670 |
| 2022 | $2,936 +1% | $47,670 |
| 2021 | $2,906 +20.5% | $47,670 +30% |
| 2020 | $2,413 -19.6% | $36,680 |
| 2019 | $3,002 +35% | $36,680 |
| 2018 | $2,224 +10% | $36,680 +10.3% |
| 2017 | $2,021 +0.8% | $33,260 |
| 2016 | $2,004 | $33,260 |
| 2015 | $2,004 -0.4% | $33,260 |
| 2014 | $2,013 +1.8% | $33,260 |
| 2013 | $1,977 +3.1% | $33,260 |
| 2012 | $1,918 +957.1% | $33,260 -15.9% |
| 2011 | $181 -90% | $39,550 |
| 2010 | $1,810 +1% | $39,550 |
| 2009 | $1,792 -8.4% | $39,550 -11% |
| 2008 | $1,955 +4.3% | $44,450 |
| 2007 | $1,874 +0.1% | $44,450 |
| 2006 | $1,872 +2% | $44,450 +7.3% |
| 2005 | $1,834 +0.9% | $41,440 |
| 2004 | $1,817 +0.7% | $41,440 |
| 2003 | $1,804 +13.3% | $41,440 +10.7% |
| 2002 | $1,592 -56.5% | $37,420 |
| 2001 | $3,656 +4.5% | $37,420 |
| 2000 | $3,499 | $37,420 |
Find assessor info on the county website
Neighborhood: Riverside
Nearby homes
- $206,0004 bd2 ba1.1k sqft4515 W 192nd St, Cleveland, OH 44135Off Market
- $223,1003 bd2 ba2.2k sqft4525 W 192nd St, Cleveland, OH 44135Off Market
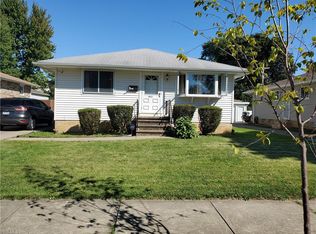
- $168,4003 bd2 ba1k sqft4531 W 192nd St, Cleveland, OH 44135Off Market
- $190,5003 bd1 ba1.1k sqft4511 W 192nd St, Cleveland, OH 44135Off Market
- $162,8003 bd1 ba1k sqft4512 W 191st St, Cleveland, OH 44135Off Market
- $209,4003 bd2 ba1.2k sqft4516 W 191st St, Cleveland, OH 44135Off Market
- $173,5002 bd1 ba1.2k sqft4508 W 191st St, Cleveland, OH 44135Off Market
- $185,3003 bd1 ba1.1k sqft4505 W 192nd St, Cleveland, OH 44135Off Market
Nearby schools
GreatSchools rating
- 4/10Clara E Westropp SchoolGrades: PK-8Distance: 0.2 mi
- 5/10John Marshall School of Business and Civic LeadershipGrades: 9-12Distance: 2.4 mi
- 7/10Douglas MacArthur Girls' Leadership AcademyGrades: PK-8Distance: 0.2 mi
Schools provided by the listing agent
- District: Cleveland Municipal - 1809
Source: MLS Now. This data may not be complete. We recommend contacting the local school district to confirm school assignments for this home.
Get a cash offer in 3 minutes
Find out how much your home could sell for in as little as 3 minutes with a no-obligation cash offer.
Estimated market value
$257,900
Get a cash offer in 3 minutes
Find out how much your home could sell for in as little as 3 minutes with a no-obligation cash offer.
Estimated market value
$257,900
- Ohio
- Cuyahoga County
- Cleveland
- 44135
- Riverside
- 4521 W 192nd St
