Skip main navigation
Sold for $495,000
  • $495,000

    4521 W BRYCE Lane, Glendale, AZ 85301

    4beds
    2baths
    2,654sqft
    Single Family Residence
    Built in 1970
    0.3 Acres Lot
    $491,800 Zestimate®
    $187/sqft
    $3,100 Estimated rent

    Home value

    $491,800

    $448,000 - $541,000

    $3,100/mo

    Zestimate® history
    Loading
    Loading...

    Owner options

    List your home for rent

    $3,100/mo

    Rent Zestimate®

    Find your next renter with Zillow Rental Manager. Plus, with online applications, you can quickly screen prospective tenants – for free.

    Learn more

    $3,100/mo

    Rent Zestimate®

    Refinance and save

    $2,862/mo

    Est. payment

    Refinancing to a lower rate could help reduce your monthly payments and save thousands over the life of the loan.

    See today's rates

    $2,862/mo

    Est. payment

    Explore your selling options

    Work with a Zillow partner agent

    Leverage their expertise and Zillow's premium Showcase listings to get your home seen by more buyers.

    Get started

    List with your own agent

    Get your home in front of millions of buyers by listing it on Zillow.

    Learn how to do it

    Sell it yourself

    Take full control of how buyers see your home on Zillow by listing For Sale by Owner (FSBO).

    List your home

    What's special

    Gas fireplaceWood-burning fireplaceLow-maintenance landscapingReverse osmosis systemDouble convection ovensHexagon saltillo-style tilesSoft-close cabinetry
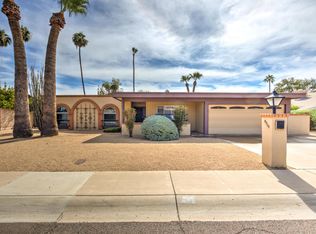
    Step into timeless style and modern comfort with this Mid-Century modern gem. From the moment you enter, you'll notice the attention to detail—from hexagon saltillo-style tiles and warm wood-grain laminate (no carpet in sight!) to sleek granite countertops and soft-close cabinetry throughout. The kitchen is a chef's dream with 42'' upper cabinets, stainless steel appliances, a deep composite granite sink, double convection ovens, and a reverse osmosis system that also connects to the fridge. Even the laundry room boasts generous cabinetry for extra storage. At the heart of the home, an atrium with a fountain and drip system creates a tranquil indoor-outdoor connection, while the gas fireplace in the living room and a cozy wood-burning fireplace in the primary suite add warmth and charm. Modern conveniences abound, including a WiFi-enabled thermostat and garage door openers, ceiling fans throughout, and block construction for durability. Outside, low-maintenance landscaping keeps weekends free for relaxation instead of yard work. The oversized 3-car garage ensures plenty of space for vehicles, hobbies, or storage.

    Zillow last checked:

    Listing updated:

    Listed by:

    Kristy N DeWitz 480-773-4779,

    My Home Group Real Estate,

    Douglas Hopkins,

    My Home Group Real Estate

    Bought with:

    Sergio A Galindo, SA526977000

    At Home Real Estate Arizona

    Raul Rios-Lazo, SA626593000

    At Home Real Estate Arizona

    Source: ARMLS,MLS#: 6913391MLS Logo

    Facts & features

    Interior

    Bedrooms & bathrooms
    • Bedrooms: 4
    • Bathrooms: 2
    Heating
    • Electric
    Cooling
    • Central Air, Programmable Thmstat
    Appliances
    • Included: Dryer, Washer, Water Softener Owned, Reverse Osmosis, Built-in Microwave, Dishwasher, Disposal, Electric Cooktop, Water Purifier
    Features
    • Non-laminate Counter, High Speed Internet, Granite Counters, Eat-in Kitchen, Breakfast Bar, Full Bth Master Bdrm
    • Flooring: Laminate, Tile
    • Windows: Double Pane Windows
    • Has basement: No
    • Number of fireplaces: 2
    • Fireplace features: Living Room, Master Bedroom, Gas
    Interior area
    • Total structure area: 2,654
    • Total interior livable area: 2,654 sqft

    Property

    Parking
    • Total spaces: 7
    • Parking features: RV Access/Parking, RV Gate, Garage Door Opener, Direct Access
    • Garage spaces: 3
    • Uncovered spaces: 4
    Features
    • Stories: 1
    • Has private pool: Yes
    • Pool features: Outdoor Pool
    • Spa features: None
    • Fencing: Block
    Lot
    • Size: 0.3 Acres
    • Features: Sprinklers In Rear, Sprinklers In Front, Gravel/Stone Front, Gravel/Stone Back
    Details
    • Parcel number: 14705017

    Construction

    Type & style
    • Home type: SingleFamily
    • Architectural style: Ranch
    • Property subtype: Single Family Residence
    Materials
    • Painted, Slump Block
    • Roof: Composition
    Condition
    • Year built: 1970

    Utilities & green energy

    • Sewer: Public Sewer
    • Water: City Water

    Community & HOA

    Community
    • Security: Security System Owned
    • Subdivision: GOLDEN PALMS ESTATES 3
    HOA
    • Has HOA: No
    • Services included: No Fees
    Location
    • Region: Glendale

    Financial & listing details

    • Price per square foot: $187/sqft
    • Tax assessed value: $404,300
    • Annual tax amount: $2,502
    • Date on market: 9/22/2025
    • Cumulative days on market: 2 days
    • Listing terms: Cash,Conventional,FHA,VA Loan
    • Ownership: Fee Simple

    Price history

    DateEventPrice
    10/17/2025Sold$495,000+1.2%$187/sqft
    Source: ARMLS #6913391 Report a problem
    10/14/2025Pending sale$489,000$184/sqft
    Source: ARMLS #6913391 Report a problem
    10/14/2025Listed for sale$489,000$184/sqft
    Source: ARMLS #6913391 Report a problem
    10/7/2025Pending sale$489,000$184/sqft
    Source: ARMLS #6913391 Report a problem
    10/7/2025Listed for sale$489,000$184/sqft
    Source: ARMLS #6913391 Report a problem
    9/22/2025Pending sale$489,000$184/sqft
    Source: ARMLS #6913391 Report a problem
    9/22/2025Listed for sale$489,000+41.7%$184/sqft
    Source: ARMLS #6913391 Report a problem
    11/6/2019Sold$345,000$130/sqft
    Source: ARMLS #5981862 Report a problem
    10/1/2019Pending sale$345,000$130/sqft
    Source: Stunning Homes Realty #5981862 Report a problem
    9/22/2019Listed for sale$345,000+213.6%$130/sqft
    Source: Stunning Homes Realty #5981862 Report a problem
    2/9/1995Sold$110,000$41/sqft
    Source: Public Record Report a problem

    Public tax history

    YearProperty taxesTax assessment
    2025$2,565 +4.1%$40,430 -2.6%
    2024$2,465 +10.3%$41,530 +116.5%
    2023$2,235 -1%$19,182 -33.3%
    2022$2,257 -0.8%$28,780 +9.5%
    2021$2,274 +1%$26,280 +5.2%
    2020$2,251 +4.3%$24,970 +12.2%
    2019$2,158 $22,260 +9.6%
    2018$2,158 +22.8%$20,310 +14.7%
    2017$1,757 +11.7%$17,700 +1.6%
    2016$1,572 -4.1%$17,420 +12.9%
    2015$1,639 $15,430 +34.4%
    2014-- $11,480 +27.3%
    2013-- $9,020 -20.9%
    2012-- $11,410 -8.9%
    2011-- $12,530 -11.8%
    2010-- $14,200 -38.4%
    2009-- $23,060 -9.6%
    2008-- $25,500 +21.1%
    2007-- $21,050 +41.8%
    2006-- $14,850
    2005-- $14,850 +12.1%
    2004-- $13,250
    2003-- $13,250 -4%
    2002-- $13,800
    Find assessor info on the county website

    Neighborhood: 85301

    Nearby schools

    GreatSchools rating
    Schools provided by the listing agent
    • Elementary: Horizon School
    • Middle: Horizon School
    • High: Apollo High School
    • District: Glendale Elementary District

    Source: ARMLS. This data may not be complete. We recommend contacting the local school district to confirm school assignments for this home.

    Get a cash offer in 3 minutes
    Find out how much your home could sell for in as little as 3 minutes with a no-obligation cash offer.
    Estimated market value
    $491,800
    Get a cash offer in 3 minutes
    Find out how much your home could sell for in as little as 3 minutes with a no-obligation cash offer.
    Estimated market value
    $491,800