This stunning 4-bedroom, 3.5-bath residence offers exceptional living space and an impressive list of high-end upgrades throughout. From the moment you arrive, the beautifully landscaped yard, brick walkway, screened porch, patio paving stones, and low-maintenance artificial turf create outstanding curb appeal and inviting outdoor living areas. Inside, you'll find gorgeous oak flooring on both the first and second stories, enhanced by crown molding, a custom living room mantel, and numerous upgraded light fixtures that add warmth and sophistication. The dining and sitting rooms feature elegant shutters, custom window treatments, and a dining room valance, creating refined yet comfortable spaces for entertaining. The kitchen has been thoughtfully updated with painted cabinets, new cabinet hardware, a striking brick backsplash, added shelving within cabinets, and a custom pantry wall. Custom bookcases, hallway and half-bath wallpaper, and a bedroom brick wall treatment add distinctive character throughout the home. The primary suite includes a professionally installed custom closet, while the staircase is accented with a stylish carpet runner on the third floor. The laundry room is equally well-appointed with custom cabinetry and wallpaper. This home is also equipped with valuable behind-the-scenes upgrades, including a security system with cameras and recent updates, a whole-house surge protector, GP system added to HVAC, and numerous thoughtful improvements for comfort and peace of mind. Not to mention this home has a HERS rating of 56! The location of this property is unmatched! West Village is walkable to numerous restaurants and services in the West Village complex. It is also near the Wellstar Health Park at Vinings. The Silver Comet Trail is right around the corner for walking or biking! With its blend of timeless design, modern updates, and meticulous attention to detail, this home truly stands out and offers both beauty and functionality at every turn.
Closed
Zestimate®
$619,900
4521 W Village Ct SE, Smyrna, GA 30080
4beds
2,640sqft
Single Family Residence
Built in 2013
4,356 Square Feet Lot
$619,900 Zestimate®
$235/sqft
$3,941 Estimated rent
Home value
$619,900
$583,000 - $663,000
$3,941/mo
Zestimate® history
Owner options
List your home for rent
$3,941/mo
Rent Zestimate®
Find your next renter with Zillow Rental Manager. Plus, with online applications, you can quickly screen prospective tenants – for free.
$3,941/mo
Rent Zestimate®
Refinance and save
$6,943/mo
Est. payment
Refinancing to a lower rate could help reduce your monthly payments and save thousands over the life of the loan.
$6,943/mo
Est. payment
Explore your selling options
Work with a Zillow partner agent
Leverage their expertise and Zillow's premium Showcase listings to get your home seen by more buyers.
Get startedList with your own agent
Get your home in front of millions of buyers by listing it on Zillow.
Learn how to do itSell it yourself
Take full control of how buyers see your home on Zillow by listing For Sale by Owner (FSBO).
List your homeWhat's special
Brick walkwayCrown moldingBedroom brick wall treatmentCustom window treatmentsBeautifully landscaped yardCustom pantry wallLow-maintenance artificial turf
Zillow last checked:
Listing updated:
Listed by:
Mike Price 678-559-7826,
eXp Realty
Bought with:
Candace Smiley, 377707
Keller Williams Realty Cityside
Source: GAMLS,MLS#: 10673186
Facts & features
Interior
Bedrooms & bathrooms
- Bedrooms: 4
- Bathrooms: 4
- Full bathrooms: 3
- 1/2 bathrooms: 1
Rooms
- Room types: Den, Foyer, Laundry
Dining room
- Features: Seats 12+, Separate Room
Kitchen
- Features: Breakfast Area, Kitchen Island, Pantry
Heating
- Central, Hot Water, Natural Gas
Cooling
- Central Air, Gas
Appliances
- Included: Dishwasher, Disposal, Gas Water Heater, Microwave, Stainless Steel Appliance(s)
- Laundry: Upper Level
Features
- Bookcases, Double Vanity, Tray Ceiling(s), Walk-In Closet(s)
- Flooring: Carpet, Hardwood, Tile
- Windows: Double Pane Windows
- Basement: None
- Number of fireplaces: 1
- Fireplace features: Gas Log, Living Room
- Common walls with other units/homes: No Common Walls
Interior area
- Total structure area: 2,640
- Total interior livable area: 2,640 sqft
- Finished area above ground: 2,640
- Finished area below ground: 0
Property
Parking
- Total spaces: 2
- Parking features: Attached, Garage, Kitchen Level, Side/Rear Entrance
- Has attached garage: Yes
Features
- Levels: Two
- Stories: 2
- Fencing: Back Yard
- Waterfront features: No Dock Or Boathouse
- Body of water: None
Lot
- Size: 4,356 Square Feet
- Features: Level, Private
Details
- Parcel number: 17069201520
Construction
Type & style
- Home type: SingleFamily
- Architectural style: Traditional
- Property subtype: Single Family Residence
Materials
- Concrete, Stone
- Roof: Composition
Condition
- Resale
- New construction: No
- Year built: 2013
Utilities & green energy
- Sewer: Public Sewer
- Water: Public
- Utilities for property: Cable Available, Electricity Available, Natural Gas Available, Phone Available, Sewer Available, Underground Utilities, Water Available
Community & HOA
Community
- Features: Clubhouse, Pool, Sidewalks, Street Lights, Near Public Transport, Walk To Schools, Near Shopping
- Security: Security System, Smoke Detector(s)
- Subdivision: Brookfield Park West Village
HOA
- Has HOA: Yes
- Services included: Other
- HOA fee: $3,236 annually
Location
- Region: Smyrna
Financial & listing details
- Price per square foot: $235/sqft
- Tax assessed value: $640,540
- Annual tax amount: $1,758
- Date on market: 1/15/2026
- Cumulative days on market: 144 days
- Listing agreement: Exclusive Right To Sell
- Electric utility on property: Yes
Price history
| Date | Event | Price |
|---|---|---|
| 6/18/2026 | Sold | $619,900$235/sqft |
Source:  GAMLS #10673186 Report a problem GAMLS #10673186 Report a problem | ||
| 6/8/2026 | Pending sale | $619,900$235/sqft |
Source: GAMLS #10673186 Report a problem | ||
| 5/25/2026 | Price change | $619,900-0.8%$235/sqft |
Source: GAMLS #10673186 Report a problem | ||
| 4/29/2026 | Price change | $624,900-3.8%$237/sqft |
Source: GAMLS #10673186 Report a problem | ||
| 3/4/2026 | Price change | $649,900-3.7%$246/sqft |
Source: GAMLS #10673186 Report a problem | ||
| 2/10/2026 | Price change | $674,900-3.6%$256/sqft |
Source: GAMLS #10673186 Report a problem | ||
| 1/23/2026 | Listed for sale | $699,900$265/sqft |
Source: eXp Realty #10673186 Report a problem | ||
| 1/21/2026 | Contingent | $699,900$265/sqft |
Source: eXp Realty #7704750 Report a problem | ||
| 1/16/2026 | Listed for sale | $699,900+108.2%$265/sqft |
Source: eXp Realty #7704750 Report a problem | ||
| 4/22/2013 | Sold | $336,184$127/sqft |
Source:  FMLS GA #5088439 Report a problem FMLS GA #5088439 Report a problem | ||
Public tax history
| Year | Property taxes | Tax assessment |
|---|---|---|
| 2024 | $1,763 +13.2% | $256,216 |
| 2023 | $1,557 -1.4% | $256,216 +31.6% |
| 2022 | $1,580 +1.8% | $194,728 +5% |
| 2021 | $1,552 +6.8% | $185,536 +21.6% |
| 2020 | $1,454 -3.4% | $152,622 -10% |
| 2019 | $1,504 | $169,580 |
| 2018 | $1,504 | $169,580 +9.1% |
| 2017 | $1,504 +17.4% | $155,436 |
| 2016 | $1,281 +0.1% | $155,436 +21.5% |
| 2015 | $1,279 -63.8% | $127,880 |
| 2014 | $3,537 +354.1% | $127,880 +391.8% |
| 2013 | $779 -0.8% | $26,000 |
| 2012 | $785 -0.2% | $26,000 |
| 2011 | $787 -17.6% | $26,000 -21.7% |
| 2010 | $954 | $33,200 |
| 2009 | $954 | $33,200 |
Find assessor info on the county website
Neighborhood: 30080
Nearby homes
- $72,3044 bd3 ba3.3k sqft4515 W Village Ct SE, Smyrna, GA 30080Sold
- $587,1005 bd3 ba2.8k sqft4527 W Village Ct SE, Smyrna, GA 30080Off Market
- $640,0004 bd4 ba3k sqft4539 W Village Ct SE, Smyrna, GA 30080Sold

- $601,5004 bd3 ba2.7k sqft4533 W Village Ct SE, Smyrna, GA 30080Off Market
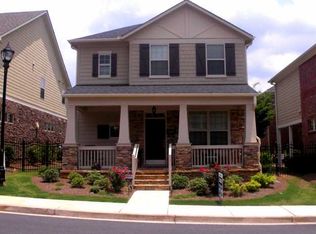
- $628,1004 bd4 ba2.9k sqft4656 W Village Dr SE, Smyrna, GA 30080Off Market
- $609,5004 bd3 ba2.8k sqft4650 W Village Dr SE, Smyrna, GA 30080Off Market
- $608,8004 bd4 ba2.8k sqft4662 W Village Dr SE, Smyrna, GA 30080Off Market
- $645,9004 bd3 ba3.1k sqft1943 W Village Point SE, Smyrna, GA 30080Off Market
Nearby schools
GreatSchools rating
- 5/10Nickajack Elementary SchoolGrades: PK-5Distance: 1.2 mi
- 6/10Campbell Middle SchoolGrades: 6-8Distance: 2.3 mi
- 6/10Campbell High SchoolGrades: 9-12Distance: 3.7 mi
Schools provided by the listing agent
- Elementary: Nickajack
- Middle: Campbell
- High: Campbell
Source: GAMLS. This data may not be complete. We recommend contacting the local school district to confirm school assignments for this home.
Get a cash offer in 3 minutes
Find out how much your home could sell for in as little as 3 minutes with a no-obligation cash offer.
Estimated market value
$619,900
Get a cash offer in 3 minutes
Find out how much your home could sell for in as little as 3 minutes with a no-obligation cash offer.
Estimated market value
$619,900
- Georgia
- Cobb County
- Smyrna
- 30080
- 4521 W Village Ct SE
Nearby cities
Nearby neighborhoods
Nearby zip codes
Other Smyrna Topics
