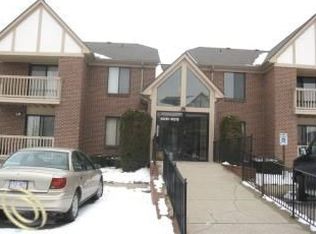
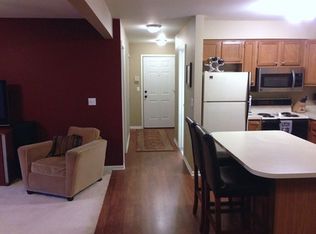
Welcome to affordable living in this bright 2-bedroom, 2-bath condo offering 1,092 square feet of comfort and convenience on the first floor. Inside, you’ll find an open and airy layout with plenty of natural light throughout. The eat-in kitchen features a large pantry for all your storage needs and a versatile center island that adds extra prep space, storage and seating. The in-unit laundry room includes a full-size washer and dryer plus a handy utility tub. No shared laundry facilities for you! Both bedrooms are generously sized, and the two full bathrooms provide privacy and functionality. A private balcony with storage closet gives you space for seasonal items, while the additional basement storage ensures you’ll never run out of room. The furnace is only 5 years old. This condo’s location can’t be beat, just minutes from the expressway, shopping, and restaurants. So whether you’re commuting, dining out, or running errands, everything is right at your doorstep.
Sold for $162,000
$162,000
45216 Churchill Dr #8, Macomb, MI 48044
2beds
1,092sqft
Condominium
Built in 1990
-- sqft lot
$167,400 Zestimate®
$148/sqft
$1,686 Estimated rent
Home value
$167,400
$156,000 - $179,000
$1,686/mo
Zestimate® history
Owner options
List your home for rent
$1,686/mo
Rent Zestimate®
Find your next renter with Zillow Rental Manager. Plus, with online applications, you can quickly screen prospective tenants – for free.
$1,686/mo
Rent Zestimate®
Refinance and save
$1,358/mo
Est. payment
Refinancing to a lower rate could help reduce your monthly payments and save thousands over the life of the loan.
$1,358/mo
Est. payment
Explore your selling options
Work with a Zillow partner agent
Leverage their expertise and Zillow's premium Showcase listings to get your home seen by more buyers.
Get startedList with your own agent
Get your home in front of millions of buyers by listing it on Zillow.
Learn how to do itSell it yourself
Take full control of how buyers see your home on Zillow by listing For Sale by Owner (FSBO).
List your homeWhat's special
Versatile center islandOpen and airy layoutPlenty of natural lightFull-size washer and dryerIn-unit laundry roomLarge pantryEat-in kitchen
Zillow last checked:
Listing updated:
Listed by:
Kathy Furlong 248-921-1754,
Keller Williams Lakeside
Bought with:
Adam Rymill, 6501431970
Epique Realty
Source: Realcomp II,MLS#: 20251036913
Facts & features
Interior
Bedrooms & bathrooms
- Bedrooms: 2
- Bathrooms: 2
- Full bathrooms: 2
Bedroom
- Level: Entry
- Area: 143
- Dimensions: 13 X 11
Bedroom
- Level: Entry
- Area: 132
- Dimensions: 11 X 12
Other
- Level: Entry
- Area: 49
- Dimensions: 7 X 7
Other
- Level: Entry
- Area: 40
- Dimensions: 5 X 8
Kitchen
- Level: Entry
- Area: 126
- Dimensions: 18 X 7
Living room
- Level: Entry
- Area: 182
- Dimensions: 14 X 13
Other
- Level: Entry
- Area: 30
- Dimensions: 6 X 5
Heating
- Forced Air, Natural Gas
Cooling
- Central Air
Appliances
- Included: Dishwasher, Disposal, Free Standing Electric Range, Free Standing Refrigerator, Range Hood, Washer
- Laundry: In Unit
Features
- Basement: Common,Unfinished
- Has fireplace: No
Interior area
- Total interior livable area: 1,092 sqft
- Finished area above ground: 1,092
Property
Parking
- Parking features: No Garage, Carport
- Has carport: Yes
Features
- Levels: One
- Stories: 1
- Entry location: GroundLevelwSteps
- Patio & porch: Patio
Details
- Parcel number: 0831330008
- Special conditions: Short Sale No,Standard
Construction
Type & style
- Home type: Condo
- Architectural style: Ranch
- Property subtype: Condominium
Materials
- Brick
- Foundation: Basement, Poured
- Roof: Asphalt
Condition
- New construction: No
- Year built: 1990
Utilities & green energy
- Sewer: Public Sewer
- Water: Public
Community & HOA
Community
- Subdivision: BALFOUR CONDO
HOA
- Has HOA: Yes
- HOA fee: $230 monthly
- HOA phone: 586-465-8003
Location
- Region: Macomb
Financial & listing details
- Price per square foot: $148/sqft
- Tax assessed value: $30,373
- Annual tax amount: $1,537
- Date on market: 9/18/2025
- Cumulative days on market: 7 days
- Listing agreement: Exclusive Right To Sell
- Listing terms: Cash,Conventional
Price history
| Date | Event | Price |
|---|---|---|
| 10/6/2025 | Sold | $162,000-3.3%$148/sqft |
Source:  Realcomp II #20251036913 Report a problem Realcomp II #20251036913 Report a problem | ||
| 9/24/2025 | Pending sale | $167,500$153/sqft |
Source: Realcomp II #20251036913 Report a problem | ||
| 9/18/2025 | Listed for sale | $167,500$153/sqft |
Source: Realcomp II #20251036913 Report a problem | ||
Public tax history
Tax history is unavailable.
Neighborhood: 48044
Nearby homes
- $171,6002 bd2 ba1.1k sqft45205 Fryer Dr, Macomb, MI 48044Off Market
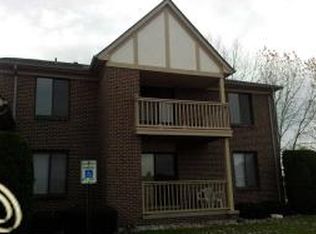
- $175,8002 bd2 ba1k sqft15821 Balfour Dr, Macomb, MI 48044Off Market
- $160,6001 bd1 ba1k sqft45210 Fryer Dr, Macomb, MI 48044Off Market
- $159,4001 bd1 ba1k sqft45214 Fryer Dr, Macomb, MI 48044Off Market
- $155,7001 bd1 ba-- sqft45207 Fryer Dr, Macomb, MI 48044Off Market
- $164,7002 bd2 ba1k sqft45209 Fryer Dr, Macomb, MI 48044Off Market
- $168,9002 bd2 ba1k sqft15767 Balfour Dr, Macomb, MI 48044Off Market
- $171,3002 bd2 ba1k sqft45216 Fryer Dr, Macomb, MI 48044Off Market
Nearby schools
GreatSchools rating
- 5/10Fox Elementary SchoolGrades: PK-5Distance: 1.1 mi
- 8/10Iroquois Middle SchoolGrades: 6-8Distance: 2.2 mi
- 6/10Chippewa Valley High SchoolGrades: 9-12Distance: 1.9 mi
Get a cash offer in 3 minutes
Find out how much your home could sell for in as little as 3 minutes with a no-obligation cash offer.
Estimated market value
$167,400
Get a cash offer in 3 minutes
Find out how much your home could sell for in as little as 3 minutes with a no-obligation cash offer.
Estimated market value
$167,400
- Michigan
- Macomb County
- Macomb
- 48044
- 45216 Churchill Dr Unit 8
Nearby cities
Nearby zip codes
Other Macomb Topics
