Skip main navigation
For sale
  • $875,000

    4522 13th St #G, Boulder, CO 80304

    2beds
    1,720sqft
    : 
    Loading
    Get pre-qualified
    Condominium
    Built in 2008
    -- sqft lot
    $-- Zestimate®
    $509/sqft
    $709/mo HOA

    What's special

    Spectacular flatiron viewsStainless steel appliancesFloor-to-ceiling windowsNatural southern lightKitchen with granite countersAttached one-car garageConvenient powder room
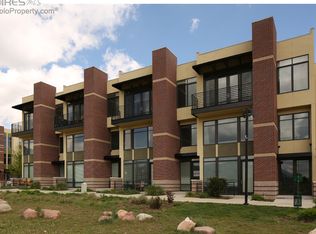
    Spectacular Flatiron views from this three-level townhouse at The Village at Uptown Broadway. This beautifully finished home has floor-to-ceiling windows that fill the space with natural southern light, complemented by soaring 10-foot ceilings on the penthouse level, all newly painted and carpeted throughout. The main living space on the top floor is an open layout and includes a kitchen with granite counters, stainless steel appliances, center island with breakfast bar, and generous storage including a full pantry. A spacious living and dining room with hardwood floors access sliding glass doors to a private balcony, each with spectacular mountain views. A convenient powder room adjoins this open space. The top floor also has the primary bedroom, including a 3/4 bathroom, granite counters with double sinks and walk-in closet. The middle floor has a second bedroom with a full bath and walk-in closet. This floor also contains a large home office/den/nursery, full size W/D and linen storage. The attached one-car garage is located on the ground level, as is a front entrance hall with storage and utility closets. The house has a private alley in back for easy access to the garage. Enjoy an active urban lifestyle with hiking and biking trails in nearby Wonderland Lake and Foothills Community parks, plus easy walking access to restaurants, coffee and shopping. Welcome home!
    36 days
    |
    211
    |
    17
    |

    Zillow last checked:

    Listing updated:

    Listed by:

    Michael Bader 720-273-8335,

    RE/MAX of Boulder, Inc

    Source: IRES as distributed by MLS GRID,MLS#: 1061280MLS Logo

    Loading...

      Facts & features

      Interior

      Bedrooms & bathrooms
      • Bedrooms: 2
      • Bathrooms: 3
      • Full bathrooms: 1
      • 3/4 bathrooms: 1
      • 1/2 bathrooms: 1
      • Main level bathrooms: 3
      Primary bedroom
      • Description: Carpet
      • Features: 3/4 Primary Bath
      • Level: Upper
      • Area: 216 Square Feet
      • Dimensions: 12 x 18
      Bedroom 2
      • Description: Carpet
      • Level: Upper
      • Area: 168 Square Feet
      • Dimensions: 12 x 14
      Kitchen
      • Description: Wood
      • Level: Main
      • Area: 120 Square Feet
      • Dimensions: 10 x 12
      Living room
      • Description: Wood
      • Level: Main
      • Area: 286 Square Feet
      • Dimensions: 13 x 22
      Study
      • Description: Carpet
      • Level: Main
      • Area: 90 Square Feet
      • Dimensions: 9 x 10
      Heating
      • Forced Air, Hot Water
      Cooling
      • Central Air
      Appliances
      • Included: Gas Range, Dishwasher, Washer, Dryer, Microwave
      Features
      • Eat-in Kitchen, Separate Dining Room, Cathedral Ceiling(s), Open Floorplan, Pantry
      • Windows: Window Coverings
      • Basement: None
      Interior area
      • Total structure area: 1,720
      • Total interior livable area: 1,720 sqft
      • Finished area above ground: 1,720
      Video & virtual tour

      Property

      Parking
      • Total spaces: 1
      • Parking features: Attached
      • Attached garage spaces: 1
      • Details: Attached
      Features
      • Levels: Three Or More
      • Stories: 3
      • Entry location: 2nd Floor
      • Exterior features: Balcony
      • Has view: Yes
      • View description: Mountain(s), Hills
      Details
      • Parcel number: R0601823
      • Zoning: res
      • Special conditions: Private Owner

      Construction

      Type & style
      • Home type: Condo
      • Property subtype: Condominium
      • Attached to another structure: Yes
      Materials
      • Brick, Stucco
      • Roof: Rubber
      Condition
      • New construction: No
      • Year built: 2008

      Utilities & green energy

      • Sewer: Public Sewer
      • Water: City
      • Utilities for property: Natural Gas Available, Electricity Available
      Green energy
      • Energy efficient items: Southern Exposure

      Community & HOA

      Community
      • Features: None
      • Subdivision: Village At Uptown
      HOA
      • Has HOA: Yes
      • Services included: Common Amenities, Trash, Snow Removal, Maintenance Grounds, Management, Utilities, Exterior Maintenance
      • HOA fee: $709 monthly
      • HOA name: Village at Uptown Broadway
      Location
      • Region: Boulder

      Financial & listing details

      • Price per square foot: $509/sqft
      • Annual tax amount: $5,916
      • Date on market: 6/9/2026
      • Listing terms: Cash,Conventional,VA Loan
      • Electric utility on property: Yes

        Estimated market value

        Not available

        Estimated sales range

        Not available

        Not available

        Price history

        DateEventPrice
        6/9/2026Listed for sale$875,000$509/sqft
        Source: IRES as distributed by MLS GRID #1061280 Report a problem

        Public tax history

        Tax history is unavailable.

        Monthly payment

        Est. payment

        Payment breakdown

        Explore the cost of this home by adjusting the details. Changes won't be saved.
        All calculations are estimates and provided by Zillow, Inc. for informational purposes only. Actual amounts may vary.
        HOA fees may include property taxes on listings classified as Co-Ops. Contact the listing agent and/or owner for fee details.
        Mortgage interest rates are dependent on a number of factors, including credit score, down payment, and repayment length. Interest rate data provided by Zillow Group Marketplace, Inc. as of 1/1/1970 from various mortgage lenders with which we have lead or other similar arrangements; the Estimated Payment is an average of those rates.
        See how much you could borrow to make a competitive offer.

        Climate risks

        Neighborhood: 80304

        Getting around

        66 / 100
        Somewhat Walkable
        40 / 100
        Some Transit
        94 / 100
        Biker's Paradise

        Nearby schools

        GreatSchools rating
        Schools provided by the listing agent
        • Elementary: Coal Creek
        • Middle: Centennial
        • High: Boulder

        Source: IRES as distributed by MLS GRID. This data may not be complete. We recommend contacting the local school district to confirm school assignments for this home.

        A local agent can set up tours, give advice and negotiate with sellers.

        Browse local experts

        Similar homes