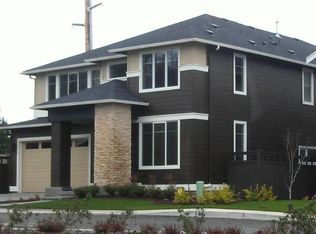
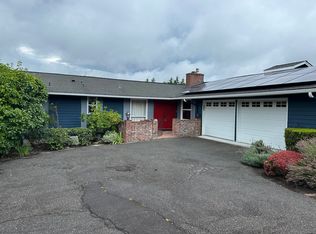
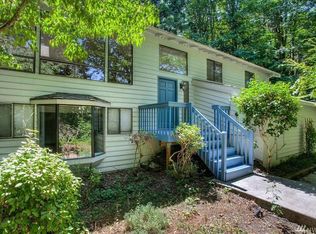
Luxury Living: 5B4.5B Vuemont Home with AC and Premium Upgrades
Welcome to this stunning 4,116 sqft luxury residence offering high-end finishes, exceptional design, and modern convenience throughout.
Key Features:
Spacious Layout: 5 Bedrooms & 4.5 Bathrooms & 1 office & 1 bonus room upstairs, including a lavish Master Suite and 2 Guest En-Suites.
Master Suite Retreat: Features a huge walk-in closet and a spa-like 5-piece bathroom.
Gourmet Kitchen: Fully equipped with top-of-the-line appliances including a Sub-Zero refrigerator and a Viking professional range. Double oven.
Modern Bathrooms: Outfitted with high-end Kohler smart toilets for ultimate comfort.
Garage & EV Ready: 3-car garage equipped with an EV charger.
Outdoor life: fully fenced yard, large deck and lawn
Lease Terms & Requirements:12-month minimum lease, renter insurance required, must tour before application
Utilities & Yard Care: Tenant is responsible for all utilities and landscaping/yard maintenance.
Pet & Smoking Policy: No pets, strictly no smoking
Deposit: 1 month's rent security deposit
Income Requirement: Verifiable monthly income must be at least 3x the monthly rent
Credit Requirement: Credit score of 720+ required
Furnishing: Flexible options high-quality furniture can be rented for additional cost(terms negotiable).
Contact us today to schedule a private tour!
House for rent
Accepts Zillow applications
$5,950/moFees may apply
4522 172nd Ave SE, Bellevue, WA 98006
5beds
4,116sqft
Price may not include required fees and charges. Price shown reflects the lease term provided. Learn more|
Single family residence
Available now
No pets
Air conditioner, central air
In unit laundry
Attached garage parking
Central, forced air
What's special
Modern bathroomsModern convenience throughoutGourmet kitchenLarge deckLavish master suiteHuge walk-in closetExceptional design
- 4 days |
- -- |
- -- |
Zillow last checked:
Listing updated:
Travel times
Facts & features
Interior
Bedrooms & bathrooms
- Bedrooms: 5
- Bathrooms: 5
- Full bathrooms: 4
- 1/2 bathrooms: 1
Heating
- Central, Forced Air
Cooling
- Air Conditioner, Central Air
Appliances
- Included: Dishwasher, Freezer, Microwave Oven, Oven, Refrigerator
- Laundry: In Unit
Features
- Walk In Closet
- Flooring: Carpet, Hardwood, Tile
- Furnished: Yes
Interior area
- Total interior livable area: 4,116 sqft
Property
Parking
- Parking features: Attached, Garage
- Has attached garage: Yes
- Details: Contact manager
Features
- Patio & porch: Patio
Details
- Additional structures: Garage(s)
- Parcel number: 8965500470
Construction
Type & style
- Home type: SingleFamily
- Property subtype: Single Family Residence
Community & HOA
Location
- Region: Bellevue
Financial & listing details
- Lease term: 1 Year
Nearby apartments for rent


Price history
| Date | Event | Price |
|---|---|---|
| 7/24/2026 | Listed for rent | $5,950-17.4%$1/sqft |
Source: Zillow Rentals Report a problem | ||
| 7/20/2026 | Listing removed | $7,200$2/sqft |
Source: Zillow Rentals Report a problem | ||
| 6/15/2026 | Price change | $7,200-19.1%$2/sqft |
Source: Zillow Rentals Report a problem | ||
| 4/18/2026 | Price change | $8,900-15.2%$2/sqft |
Source: Zillow Rentals Report a problem | ||
| 3/9/2026 | Listed for rent | $10,500$3/sqft |
Source: Zillow Rentals Report a problem | ||
| 5/1/2024 | Sold | $2,400,000-4%$583/sqft |
Source:  NWMLS as distributed by MLS GRID #2203813 Report a problem NWMLS as distributed by MLS GRID #2203813 Report a problem | ||
| 3/10/2024 | Pending sale | $2,500,000$607/sqft |
Source: NWMLS as distributed by MLS GRID #2203813 Report a problem | ||
| 2/28/2024 | Listed for sale | $2,500,000+177.8%$607/sqft |
Source: NWMLS as distributed by MLS GRID #2203813 Report a problem | ||
| 3/31/2006 | Sold | $900,000$219/sqft |
Source: Public Record Report a problem | ||
Neighborhood: Cougar Mountain
Nearby schools
GreatSchools rating
- 10/10Cougar Ridge Elementary SchoolGrades: K-5Distance: 0.4 mi
- 8/10Cougar Mountain Middle SchoolGrades: 6-8Distance: 3.1 mi
- 10/10Issaquah High SchoolGrades: 9-12Distance: 4.8 mi