Skip main navigation
Sold for $185,500
  • $185,500

    4522 71st St, Urbandale, IA 50322

    2beds
    1,200sqft
    Townhouse, Condominium
    Built in 1993
    5,837.04 Square Feet Lot
    $185,500 Zestimate®
    $155/sqft
    $1,399 Estimated rent

    Home value

    $185,500

    $176,000 - $195,000

    $1,399/mo

    Zestimate® history
    Loading
    Loading...

    Owner options

    List your home for rent

    $1,399/mo

    Rent Zestimate®

    Find your next renter with Zillow Rental Manager. Plus, with online applications, you can quickly screen prospective tenants – for free.

    Learn more

    $1,399/mo

    Rent Zestimate®

    Refinance and save

    $1,642/mo

    Est. payment

    Refinancing to a lower rate could help reduce your monthly payments and save thousands over the life of the loan.

    See today's rates

    $1,642/mo

    Est. payment

    Explore your selling options

    Work with a Zillow partner agent

    Leverage their expertise and Zillow's premium Showcase listings to get your home seen by more buyers.

    Get started

    List with your own agent

    Get your home in front of millions of buyers by listing it on Zillow.

    Learn how to do it

    Sell it yourself

    Take full control of how buyers see your home on Zillow by listing For Sale by Owner (FSBO).

    List your home

    What's special

    Generous dining areaFirst-floor laundryTranquil greenspace viewsVaulted ceilingsCozy cul-de-sacThoughtful detailsGarage door opener motor
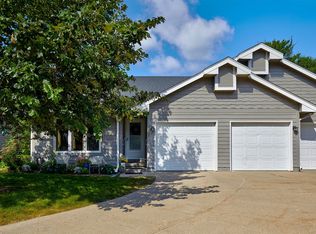
    Welcome home to this lovingly maintained 2-bedroom, 2-bath ranch townhome tucked in a peaceful 12-unit, 55+ community on a cozy cul-de-sac. Enjoy tranquil greenspace views right out your back door and the serenity of a quiet, tree-lined neighborhood. Thoughtfully updated with comfort in mind—HVAC (2019), roof (2018), vinyl windows (2019), carpet (2025), and more—this home shines with pride of ownership. Additional updates include a storm door, slider, attic insulation, hot water heater, kitchen faucet, disposal, stove, refrigerator, toilets, bathroom sink/fixtures and garage door opener motor. Charming covered front porch opens to the spacious living room featuring vaulted ceilings, ceiling fan, and a large picture window that fills the space with light. The kitchen offers ample cabinetry, a convenient breakfast bar, and a generous dining area that opens to a private concrete patio—perfect for morning coffee or quiet evenings. The first-floor laundry and pantry add ease and functionality. The primary suite features a ceiling fan, oversized walk-in closet, and full bath; the second bedroom, currently used as a den, is ideal for guests or hobbies. Wider doorway, a 1-car attached garage, and thoughtful details throughout make daily living simple and comfortable. Two pets are welcome (sorry, no rentals). A rare find—beautifully cared for and move-in ready, offering the perfect blend of comfort, convenience, and community!

    Zillow last checked:

    Listing updated:

    Listed by:

    Julie Moore 515-279-6700,

    RE/MAX Concepts

    Bought with:

    Tyler Timp

    LPT Realty, LLC

    Source: DMMLS,MLS#: 729761MLS LogoOriginating MLS: Des Moines Area Association of REALTORS

    Facts & features

    Interior

    Bedrooms & bathrooms
    • Bedrooms: 2
    • Bathrooms: 2
    • Full bathrooms: 1
    • 1/2 bathrooms: 1
    • Main level bedrooms: 2
    Heating
    • Forced Air, Gas, Natural Gas
    Cooling
    • Central Air
    Appliances
    • Included: Dishwasher, Refrigerator, Stove
    • Laundry: Main Level
    Features
    • Dining Area, Eat-in Kitchen
    • Basement: Crawl Space
    Interior area
    • Total structure area: 1,200
    • Total interior livable area: 1,200 sqft

    Property

    Parking
    • Total spaces: 1
    • Parking features: Attached, Garage, One Car Garage
    • Attached garage spaces: 1
    Features
    • Levels: One
    • Stories: 1
    Lot
    • Size: 5,837 sqft
    • Features: Rectangular Lot
    Details
    • Parcel number: 31201038402000
    • Zoning: Res

    Construction

    Type & style
    • Home type: Townhouse
    • Architectural style: Ranch
    • Property subtype: Townhouse, Condominium
    Materials
    • Cement Siding
    • Foundation: Poured
    • Roof: Asphalt,Shingle
    Condition
    • Year built: 1993

    Utilities & green energy

    • Sewer: Public Sewer
    • Water: Public

    Community & neighborhood

    Senior living
    • Senior community: Yes
    Location
    • Region: Urbandale

    HOA & financial

    HOA
    • Has HOA: Yes
    • HOA fee: $325 monthly
    • Services included: Maintenance Grounds, Maintenance Structure, Snow Removal
    • Association name: Sungold Condos
    • Second association name: HOA Managed

    Other

    Other facts
    • Listing terms: Cash,Conventional
    • Road surface type: Concrete

    Price history

    DateEventPrice
    12/9/2025Sold$185,500-1.1%$155/sqft
    Source: DMMLS #729761 Report a problem
    11/7/2025Pending sale$187,500$156/sqft
    Source: DMMLS #729761 Report a problem
    11/4/2025Listed for sale$187,500+0.5%$156/sqft
    Source: DMMLS #729761 Report a problem
    5/16/2025Listing removed$186,500$155/sqft
    Source: DMMLS #717662 Report a problem
    5/8/2025Pending sale$186,500$155/sqft
    Source: DMMLS #717662 Report a problem
    5/8/2025Listed for sale$186,500+51.6%$155/sqft
    Source: DMMLS #717662 Report a problem
    3/31/2015Sold$123,000-8.1%$103/sqft
    Source: Public Record Report a problem
    10/21/2014Listing removed$133,900$112/sqft
    Source: RE/MAX REAL ESTATE GROUP #438428 Report a problem
    6/24/2014Listed for sale$133,900$112/sqft
    Source: RE/MAX Real Estate Group #438428 Report a problem

    Public tax history

    YearProperty taxesTax assessment
    2025$2,698 -2.2%$187,500 +5.1%
    2024$2,758 -4.4%$178,400
    2023$2,884 +1.3%$178,400 +21.6%
    2022$2,848 +2.6%$146,700
    2021$2,776 +2%$146,700 +7.8%
    2020$2,722 -1%$136,100
    2019$2,750 +4%$136,100 +3.6%
    2018$2,644 $131,400
    2017$2,644 +7.9%$131,400 +6.4%
    2016$2,450 $123,500
    2015$2,450 -0.5%$123,500 -3.4%
    2014$2,462 $127,800
    2013-- $127,800 -3%
    2012-- $131,800
    2011-- $131,800 -5.9%
    2010-- $140,000
    2009-- $140,000 +5.7%
    2008-- $132,500
    2007-- $132,500 +11.3%
    2006-- $119,000
    2005-- $119,000 +10.6%
    2003-- $107,610 +2%
    2002-- $105,500
    2001-- $105,500

    Find assessor info on the county website

    Neighborhood: 50322

    Nearby schools

    GreatSchools rating
    Schools provided by the listing agent
    • District: Urbandale

    Source: DMMLS. This data may not be complete. We recommend contacting the local school district to confirm school assignments for this home.

    Get pre-qualified for a loan
    At Zillow Home Loans, we can pre-qualify you in as little as 5 minutes with no impact to your credit score.

    An equal housing lender. NMLS #10287.

    Sell for more on Zillow
    Get a Zillow Showcase℠ listing at no additional cost and you could sell for .
    $185,500
    2% more
    +$3,710
    With Zillow Showcase(estimated)
    $189,210