Skip main navigation
Closed
  • $685,800

    4522 Acorn Hill Dr #151, Indian Land, SC 29720

    4beds
    3,295sqft
    Single Family Residence
    Built in 2021
    0.3 Acres Lot
    $685,800 Zestimate®
    $208/sqft
    $2,828 Estimated rent

    Home value

    $685,800

    $631,000 - $748,000

    $2,828/mo

    Zestimate® history
    Loading
    Loading...

    Owner options

    List your home for rent

    $2,828/mo

    Rent Zestimate®

    Find your next renter with Zillow Rental Manager. Plus, with online applications, you can quickly screen prospective tenants – for free.

    Learn more

    $2,828/mo

    Rent Zestimate®

    Refinance and save

    $4,373/mo

    Est. payment

    Refinancing to a lower rate could help reduce your monthly payments and save thousands over the life of the loan.

    See today's rates

    $4,373/mo

    Est. payment

    Explore your selling options

    Work with a Zillow partner agent

    Leverage their expertise and Zillow's premium Showcase listings to get your home seen by more buyers.

    Get started

    List with your own agent

    Get your home in front of millions of buyers by listing it on Zillow.

    Learn how to do it

    Sell it yourself

    Take full control of how buyers see your home on Zillow by listing For Sale by Owner (FSBO).

    List your home

    What's special

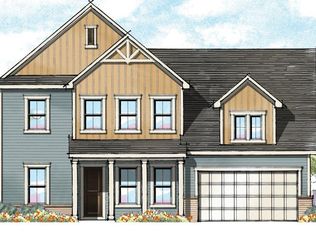
    Welcome to Jones Homes USA's newest community, Bent Creek, in Indian Land! Visit the sales center today to design your incredible new home with signature designs, cutting-edge technology, and luxury features built for the way you live today. Residents will enjoy a beautiful, resort-style pool and clubhouse with state-of-the-art fitness center and playground. This ranch home, the Davenport model, features an open floor plan, dining room, large living room, and a huge chef's kitchen with large center island, gourmet cabinets, gas range, wall oven, stainless steel appliances, pantry, and oversized breakfast nook. The large owner's retreat features a huge walk in closet, connected laundry room with sink, and spa like ensuite bathroom with dual vanities and a large tiled shower. Three additional bedrooms share access to two full baths. Enjoy time out on the covered porch and extended patio with fire pit! See all the floor plans and home sites available at the sales center!

    This property is not currently displayed as for sale or rent on Zillow. This may be different from what's on other websites or public sources.

    Zillow last checked:

    Listing updated:

    Listed by:

    Stacey Sauls stacey@thestaceysaulsgroup.com,

    Keller Williams Connected,

    Lisa Bass,

    Keller Williams Connected

    Bought with:

    Donald Newell

    COMPASS

    Source: Canopy MLS as distributed by MLS GRID,MLS#: 3712399MLS Logo

    Facts & features

    Interior

    Bedrooms & bathrooms
    • Bedrooms: 4
    • Bathrooms: 3
    • Full bathrooms: 3
    • Main level bedrooms: 4
    Primary bedroom
    • Level: Main
    Bedroom s
    • Level: Main
    Bathroom full
    • Level: Main
    Breakfast
    • Level: Main
    Dining room
    • Level: Main
    Great room
    • Level: Main
    Kitchen
    • Level: Main
    Laundry
    • Level: Main
    Heating
    • Forced Air, Natural Gas
    Cooling
    • Ceiling Fan(s), Central Air
    Appliances
    • Included: Gas Cooktop, Gas Range, Gas Water Heater, Plumbed For Ice Maker
    • Laundry: Laundry Room, Main Level
    Features
    • Flooring: Tile, Wood
    • Has basement: No
    • Attic: Pull Down Stairs
    • Fireplace features: Great Room
    Interior area
    • Total structure area: 3,295
    • Total interior livable area: 3,295 sqft
    • Finished area above ground: 3,295
    • Finished area below ground: 0

    Property

    Parking
    • Total spaces: 2
    • Parking features: Attached Garage, Garage on Main Level
    • Attached garage spaces: 2
    Features
    • Levels: One
    • Stories: 1
    • Patio & porch: Covered, Rear Porch
    • Exterior features: In-Ground Irrigation
    • Pool features: Community
    Lot
    • Size: 0.3 Acres
    • Dimensions: 90 x 142 x 75 x 17 x 153
    Details
    • Parcel number: 0014O0A151.00
    • Zoning: Resident
    • Special conditions: Standard

    Construction

    Type & style
    • Home type: SingleFamily
    • Architectural style: Arts and Crafts
    • Property subtype: Single Family Residence
    Materials
    • Hardboard Siding, Stone Veneer
    • Foundation: Crawl Space
    Condition
    • New construction: Yes
    • Year built: 2021
    Details
    • Builder model: Davenport Farmhouse
    • Builder name: Jones Homes USA

    Utilities & green energy

    • Sewer: Public Sewer
    • Water: City

    Community & HOA

    Community
    • Features: Clubhouse, Dog Park, Walking Trails
    • Security: Carbon Monoxide Detector(s)
    • Subdivision: Bent Creek
    HOA
    • Has HOA: Yes
    • HOA fee: $390 semi-annually
    • HOA name: First Service Residential
    Location
    • Region: Indian Land

    Financial & listing details

    • Price per square foot: $208/sqft
    • Tax assessed value: $50,000
    • Date on market: 2/25/2021
    • Cumulative days on market: 77 days
    • Listing terms: Cash,Conventional
    • Road surface type: Concrete, Paved

    Price history

    DateEventPrice
    4/26/2022Sold$749,684+11.8%$228/sqft
    Source: Canopy MLS as distributed by MLS GRID #3712399 Report a problem
    7/15/2021Contingent$670,775$204/sqft
    Source: Canopy MLS as distributed by MLS GRID #3712399 Report a problem
    7/15/2021Price change$670,775+18.3%$204/sqft
    Source: Canopy MLS as distributed by MLS GRID #3712399 Report a problem
    5/2/2021Price change$567,000+5.8%$172/sqft
    Source: Canopy MLS as distributed by MLS GRID #3712399 Report a problem
    4/29/2021Listed for sale$536,000$163/sqft
    Source: Canopy MLS as distributed by MLS GRID #3712399 Report a problem
    2/25/2021Contingent$536,000$163/sqft
    Source: Canopy MLS as distributed by MLS GRID #3712399 Report a problem
    2/25/2021Listed for sale$536,000$163/sqft
    Source: Canopy MLS as distributed by MLS GRID #3712399 Report a problem

    Public tax history

    Tax history is unavailable.

    Neighborhood: 29720

    Nearby schools

    GreatSchools rating
    Schools provided by the listing agent
    • Elementary: Van Wyck
    • Middle: Indian Land
    • High: Indian Land

    Source: Canopy MLS as distributed by MLS GRID. This data may not be complete. We recommend contacting the local school district to confirm school assignments for this home.

    Get a cash offer in 3 minutes
    Find out how much your home could sell for in as little as 3 minutes with a no-obligation cash offer.
    Estimated market value
    $685,800
    Get a cash offer in 3 minutes
    Find out how much your home could sell for in as little as 3 minutes with a no-obligation cash offer.
    Estimated market value
    $685,800