Skip main navigation
Closed
  • $432,500

    4522 Baton Rouge Dr, Hermitage, TN 37076

    3beds
    1,665sqft
    Single Family Residence, Residential
    Built in 1970
    0.32 Acres Lot
    $434,800 Zestimate®
    $260/sqft
    $2,330 Estimated rent

    Home value

    $434,800

    $413,000 - $457,000

    $2,330/mo

    Zestimate® history
    Loading
    Loading...

    Owner options

    List your home for rent

    $2,330/mo

    Rent Zestimate®

    Find your next renter with Zillow Rental Manager. Plus, with online applications, you can quickly screen prospective tenants – for free.

    Learn more

    $2,330/mo

    Rent Zestimate®

    Refinance and save

    $2,498/mo

    Est. payment

    Refinancing to a lower rate could help reduce your monthly payments and save thousands over the life of the loan.

    See today's rates

    $2,498/mo

    Est. payment

    Explore your selling options

    Work with a Zillow partner agent

    Leverage their expertise and Zillow's premium Showcase listings to get your home seen by more buyers.

    Get started

    List with your own agent

    Get your home in front of millions of buyers by listing it on Zillow.

    Learn how to do it

    Sell it yourself

    Take full control of how buyers see your home on Zillow by listing For Sale by Owner (FSBO).

    List your home

    What's special

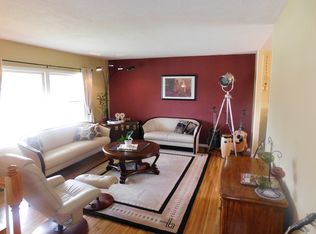
    Full-brick ranch-style homeModern vanitiesStylish tileworkOversized fenced backyardScreened in back porchStacked stone fireplaceSeparate laundry room
    Beautifully updated full-brick ranch-style home situated on a generously sized lot. The kitchen is a true showstopper, featuring high-end cabinetry, stunning granite countertops, and upgraded appliances—perfect for anyone who loves cooking with gas. Both bathrooms have been tastefully renovated with modern vanities and stylish tilework. The original floor plan has been opened up to allow spacious room designs and lending to a separate laundry room. Durable, easy-to-maintain hard surface flooring runs throughout the home. The stacked stone fireplace is a focal point the minute you walk in the front door! Step out onto the screened in back porch and enjoy views of the oversized, fenced backyard—an ideal space for relaxation or entertaining. Conveniently located near interstate access, the airport, medical facilities, restaurants, and shopping.

    Zillow last checked:

    Listing updated:

    Listing Provided by:

    Betty Southworth 615-517-2702,

    Vision Realty Partners, LLC

    Bought with:

    Rikki A Finch, 373669

    RE/MAX Exceptional Properties

    Source: RealTracs MLS as distributed by MLS GRID,MLS#: 2867187MLS Logo

    Facts & features

    Interior

    Bedrooms & bathrooms
    • Bedrooms: 3
    • Bathrooms: 2
    • Full bathrooms: 2
    • Main level bedrooms: 3
    Den
    • Area: 221 Square Feet
    • Dimensions: 13x17
    Heating
    • Natural Gas
    Cooling
    • Central Air
    Appliances
    • Included: Built-In Gas Range, Dishwasher, Disposal, Microwave
    • Laundry: Electric Dryer Hookup, Washer Hookup
    Features
    • Kitchen Island
    • Flooring: Laminate
    • Basement: None,Crawl Space
    • Number of fireplaces: 1
    Interior area
    • Total structure area: 1,665
    • Total interior livable area: 1,665 sqft
    • Finished area above ground: 1,665

    Property

    Parking
    • Total spaces: 4
    • Parking features: Garage Faces Rear, Detached
    • Attached garage spaces: 2
    • Carport spaces: 2
    • Covered spaces: 4
    Features
    • Levels: One
    • Stories: 1
    • Patio & porch: Patio, Screened
    • Fencing: Back Yard
    Lot
    • Size: 0.32 Acres
    • Dimensions: 100 x 143
    • Features: Level
    • Topography: Level
    Details
    • Parcel number: 07504005100
    • Special conditions: Standard

    Construction

    Type & style
    • Home type: SingleFamily
    • Architectural style: Ranch
    • Property subtype: Single Family Residence, Residential
    Materials
    • Brick
    • Roof: Shingle
    Condition
    • New construction: No
    • Year built: 1970

    Utilities & green energy

    • Sewer: Public Sewer
    • Water: Public
    • Utilities for property: Natural Gas Available, Water Available

    Community & neighborhood

    Location
    • Region: Hermitage
    • Subdivision: Tulip Grove

    Price history

    DateEventPrice
    10/30/2025Sold$432,500-3.7%$260/sqft
    Source: RealTracs MLS as distributed by MLS GRID #2867187 Report a problem
    10/21/2025Pending sale$448,900$270/sqft
    Source: RealTracs MLS as distributed by MLS GRID #2867187 Report a problem
    9/25/2025Price change$448,900-0.2%$270/sqft
    Source: RealTracs MLS as distributed by MLS GRID #2867187 Report a problem
    6/6/2025Listed for sale$449,900$270/sqft
    Source: RealTracs MLS as distributed by MLS GRID #2867187 Report a problem
    5/14/2025Contingent$449,900$270/sqft
    Source: RealTracs MLS as distributed by MLS GRID #2867187 Report a problem
    5/9/2025Listed for sale$449,900+190.3%$270/sqft
    Source: RealTracs MLS as distributed by MLS GRID #2867187 Report a problem
    8/8/2014Sold$155,000$93/sqft
    Source: Public Record Report a problem

    Public tax history

    YearProperty taxesTax assessment
    2025$2,646 +24.8%$95,100 +31%
    2024$2,121 $72,575
    2023$2,121 $72,575
    2022$2,121 -1%$72,575
    2021$2,143 +18.6%$72,575 +52.1%
    2020$1,807 +37.5%$47,700
    2019$1,314 $47,700
    2018$1,314 $47,700
    2017$1,314 $47,700 +33.4%
    2016$1,314 -6.3%$35,750
    2015$1,403 $35,750
    2014$1,403 $35,750
    2013-- $35,750 -0.6%
    2012-- $35,975
    2011-- $35,975
    2010-- $35,975
    2009-- $35,975 +4.1%
    2008-- $34,550
    2007-- $34,550
    2006-- --
    2005-- --
    2004-- --
    2003-- --
    2002-- --
    2001-- --
    2000-- --

    Find assessor info on the county website

    Neighborhood: Tulip Grove

    Nearby schools

    GreatSchools rating
    Schools provided by the listing agent
    • Elementary: Tulip Grove Elementary
    • Middle: DuPont Tyler Middle
    • High: McGavock Comp High School

    Source: RealTracs MLS as distributed by MLS GRID. This data may not be complete. We recommend contacting the local school district to confirm school assignments for this home.

    Get a cash offer in 3 minutes
    Find out how much your home could sell for in as little as 3 minutes with a no-obligation cash offer.
    Estimated market value
    $434,800
    Get a cash offer in 3 minutes
    Find out how much your home could sell for in as little as 3 minutes with a no-obligation cash offer.
    Estimated market value
    $434,800