Skip main navigation
Sold for $449,000
  • $449,000

    4522 Bay Spring Ct, Tampa, FL 33611

    3beds
    2,150sqft
    Townhouse
    Built in 2007
    1,102 Square Feet Lot
    $439,300 Zestimate®
    $209/sqft
    $3,150 Estimated rent

    Home value

    $439,300

    $404,000 - $479,000

    $3,150/mo

    Zestimate® history
    Loading
    Loading...

    Owner options

    List your home for rent

    $3,150/mo

    Rent Zestimate®

    Find your next renter with Zillow Rental Manager. Plus, with online applications, you can quickly screen prospective tenants – for free.

    Learn more

    $3,150/mo

    Rent Zestimate®

    Refinance and save

    $3,657/mo

    Est. payment

    Refinancing to a lower rate could help reduce your monthly payments and save thousands over the life of the loan.

    See today's rates

    $3,657/mo

    Est. payment

    Explore your selling options

    Work with a Zillow partner agent

    Leverage their expertise and Zillow's premium Showcase listings to get your home seen by more buyers.

    Get started

    List with your own agent

    Get your home in front of millions of buyers by listing it on Zillow.

    Learn how to do it

    Sell it yourself

    Take full control of how buyers see your home on Zillow by listing For Sale by Owner (FSBO).

    List your home

    What's special

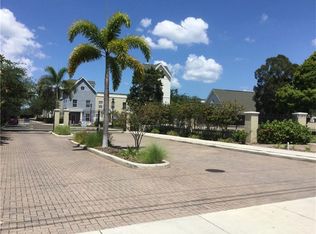
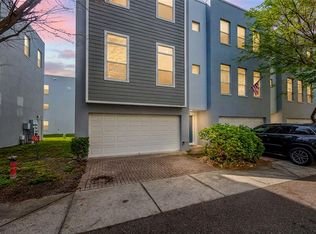
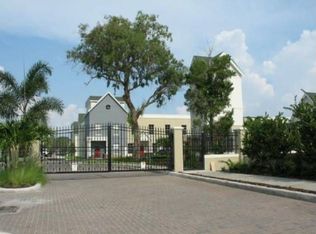
    Welcome to your dream end unit high ceiling townhome nestled in the heart of South Tampa's gated community, Legacy Park. This beautiful 2,150 Sq Ft 3 bedroom, 3.5 townhome is immaculate and Move In Ready! Each bedroom has its own bath and there is a half bath on the main level. The first floor has an ensuite bedroom and full bath, great use as an office space or 3rd bedroom. The second floor has a great room with a large updated gourmet kitchen with updated appliances and powder room for guests. The third floor has two bedrooms; a large master suite with full bath and a second large bedroom with full bath. The laundry room is conveniently located on the third floor and has upgraded front loading W/D. A/C replaced in 2019, new tankless Water Heater and so much more! Water and trash included in HOA! Community features include pool, spa, clubhouse, expansive gated dog park. Fabulous location just minutes to Bayshore Blvd, Hyde Park, MacDill Air For Base, crosstown, downtown Tampa, St. Pete and Tampa International Airport. Make this townhome your next address!

    Zillow last checked:

    Listing updated:

    Listing Provided by:

    Stephanie O'Sullivan 941-504-0978,

    SMITH & ASSOCIATES REAL ESTATE 813-839-3800

    Bought with:

    Patricc Petti, 3035505

    CHARLES RUTENBERG REALTY INC

    Source: Stellar MLS,MLS#: TB8324928MLS LogoOriginating MLS: Suncoast Tampa

    Facts & features

    Interior

    Bedrooms & bathrooms
    • Bedrooms: 3
    • Bathrooms: 4
    • Full bathrooms: 3
    • 1/2 bathrooms: 1
    Primary bedroom
    • Features: En Suite Bathroom, Walk-In Closet(s)
    • Level: Third
    • Area: 238 Square Feet
    • Dimensions: 17x14
    Bedroom 1
    • Features: En Suite Bathroom, Built-in Closet
    • Level: First
    • Area: 156 Square Feet
    • Dimensions: 13x12
    Bedroom 2
    • Features: En Suite Bathroom, Built-in Closet
    • Level: Third
    • Area: 182 Square Feet
    • Dimensions: 14x13
    Great room
    • Level: Second
    • Area: 304 Square Feet
    • Dimensions: 16x19
    Kitchen
    • Features: Stone Counters
    • Level: Second
    • Area: 128 Square Feet
    • Dimensions: 16x8
    Heating
    • Central
    Cooling
    • Central Air, Zoned
    Appliances
    • Included: Dishwasher, Disposal, Dryer, Microwave, Range, Refrigerator, Tankless Water Heater, Washer
    • Laundry: Inside, Upper Level
    Features
    • Ceiling Fan(s), Eating Space In Kitchen, High Ceilings, Kitchen/Family Room Combo, Living Room/Dining Room Combo, PrimaryBedroom Upstairs, Solid Wood Cabinets, Split Bedroom, Stone Counters, Vaulted Ceiling(s), Walk-In Closet(s)
    • Flooring: Carpet, Luxury Vinyl, Porcelain Tile, Travertine
    • Has fireplace: No
    Interior area
    • Total structure area: 2,524
    • Total interior livable area: 2,150 sqft

    Property

    Parking
    • Total spaces: 2
    • Parking features: Garage - Attached
    • Attached garage spaces: 2
    Features
    • Levels: Three Or More
    • Stories: 3
    • Exterior features: Other
    • Pool features: In Ground
    Lot
    • Size: 1,102 sqft
    • Residential vegetation: Trees/Landscaped
    Details
    • Parcel number: A08301894D00000000046.0
    • Zoning: PD
    • Special conditions: None

    Construction

    Type & style
    • Home type: Townhouse
    • Architectural style: Contemporary
    • Property subtype: Townhouse
    Materials
    • Block, Concrete, Stucco
    • Foundation: Slab
    • Roof: Built-Up
    Condition
    • New construction: No
    • Year built: 2007

    Utilities & green energy

    • Sewer: Public Sewer
    • Water: Public
    • Utilities for property: Electricity Connected, Sewer Connected, Water Connected

    Community & neighborhood

    Community
    • Community features: Buyer Approval Required, Clubhouse, Community Mailbox, Dog Park, Gated Community - No Guard, Pool, Sidewalks
    Location
    • Region: Tampa
    • Subdivision: LEGACY PARK TWNHMS

    HOA & financial

    HOA
    • Has HOA: Yes
    • HOA fee: $576 monthly
    • Amenities included: Gated, Pool, Spa/Hot Tub
    • Services included: Common Area Taxes, Community Pool, Reserve Fund, Maintenance Grounds, Pest Control, Pool Maintenance, Sewer, Trash, Water
    • Association name: Wise Management/Frank Alvarez
    • Association phone: 813-968-5665
    Other fees
    • Pet fee: $0 monthly
    Other financial information
    • Total actual rent: 0

    Other

    Other facts
    • Listing terms: Cash,Conventional,FHA,VA Loan
    • Ownership: Fee Simple
    • Road surface type: Paved

    Price history

    DateEventPrice
    7/2/2025Sold$449,000$209/sqft
    Source: Stellar MLS #TB8324928 Report a problem
    3/6/2025Pending sale$449,000$209/sqft
    Source: Stellar MLS #TB8324928 Report a problem
    1/29/2025Price change$449,000-2.2%$209/sqft
    Source: Stellar MLS #TB8324928 Report a problem
    11/26/2024Listed for sale$459,000+104%$213/sqft
    Source: Stellar MLS #TB8324928 Report a problem
    2/27/2021Listing removed--
    Source: Owner Report a problem
    10/13/2020Listing removed$2,200$1/sqft
    Source: Owner Report a problem
    9/2/2020Listed for rent$2,200+10%$1/sqft
    Source: Owner Report a problem
    4/1/2017Listing removed$2,000$1/sqft
    Source: Owner Report a problem
    2/19/2017Listed for rent$2,000$1/sqft
    Source: Owner Report a problem
    10/10/2014Sold$225,000-4.2%$105/sqft
    Source: Stellar MLS #T2701860 Report a problem
    8/22/2014Price change$234,900-2.1%$109/sqft
    Source: FIRST HOUSING REALTY GROUP (051713) #T2701860 Report a problem
    7/31/2014Price change$239,900-2%$112/sqft
    Source: FIRST HOUSING REALTY GROUP (051713) #T2701860 Report a problem
    7/11/2014Price change$244,900-2%$114/sqft
    Source: FIRST HOUSING REALTY GROUP #T2701860 Report a problem
    6/21/2014Listed for sale$249,900+71.2%$116/sqft
    Source: FIRST HOUSING REALTY GROUP #T2701860 Report a problem
    3/10/2014Sold$146,000+7%$68/sqft
    Source: Public Record Report a problem
    12/5/2013Listed for sale$136,500+70.6%$63/sqft
    Source: Realty Executives #U7597215 Report a problem
    10/11/2013Listing removed$80,000$37/sqft
    Source: Realty Executives Homes In Florida #u7597215 Report a problem
    10/9/2013Listed for sale$80,000+0.1%$37/sqft
    Source: Realty Executives #U7597215 Report a problem
    7/14/2011Listing removed$79,900$37/sqft
    Source: Realty Executives #U7503428 Report a problem
    2/26/2011Listed for sale$79,900-77%$37/sqft
    Source: Realty Executives #7503428 Report a problem
    8/29/2007Sold$347,100$161/sqft
    Source: Public Record Report a problem

    Public tax history

    YearProperty taxesTax assessment
    2025$3,236 +4.1%$157,831
    2024$3,110 -0.8%$157,831
    2023$3,135 -0.6%$157,831
    2022$3,153 -2%$157,831
    2021$3,216 +7.6%$157,831 +8.5%
    2020$2,988 +5.4%$145,452 +6.3%
    2019$2,834 $136,817 -4.8%
    2018$2,834 -5.8%$143,669 +2.4%
    2017$3,010 +1.4%$140,348 -13.3%
    2016$2,967 -12.9%$161,918 +10%
    2015$3,408 +9.5%$147,198 +13.3%
    2014$3,111 +13.5%$129,934 -23.7%
    2013$2,741 -20.7%$170,393 +6.9%
    2012$3,455 -7.7%$159,346 -7.5%
    2011$3,742 -0.5%$172,318 -1.1%
    2010$3,759 -18.5%$174,211 -18.1%
    2009$4,613 -17.2%$212,813 -16.9%
    2008$5,570 +1674.8%$256,099 +1647%
    2007$314 $14,659

    Find assessor info on the county website

    Neighborhood: Gandy-Sun Bay South

    Nearby schools

    GreatSchools rating
    Schools provided by the listing agent
    • Elementary: Anderson-HB
    • Middle: Madison-HB
    • High: Robinson-HB

    Source: Stellar MLS. This data may not be complete. We recommend contacting the local school district to confirm school assignments for this home.

    Get a cash offer in 3 minutes
    Find out how much your home could sell for in as little as 3 minutes with a no-obligation cash offer.
    Estimated market value
    $439,300
    Get a cash offer in 3 minutes
    Find out how much your home could sell for in as little as 3 minutes with a no-obligation cash offer.
    Estimated market value
    $439,300