Skip main navigation
Off market
Street View
  • $814,300

    4522 Brook View Dr, Williamsburg, MI 49690

    3beds
    4baths
    4,014sqft
    SingleFamily
    Built in 2001
    1.14 Acres Lot
    $814,300 Zestimate®
    $203/sqft
    $6,886 Estimated rent

    Home value

    $814,300

    $749,000 - $888,000

    $6,886/mo

    Zestimate® history
    Loading
    Loading...

    Owner options

    List your home for rent

    $6,886/mo

    Rent Zestimate®

    Find your next renter with Zillow Rental Manager. Plus, with online applications, you can quickly screen prospective tenants – for free.

    Learn more

    $6,886/mo

    Rent Zestimate®

    Refinance and save

    $4,902/mo

    Est. payment

    Refinancing to a lower rate could help reduce your monthly payments and save thousands over the life of the loan.

    See today's rates

    $4,902/mo

    Est. payment

    Explore your selling options

    Work with a Zillow partner agent

    Leverage their expertise and Zillow's premium Showcase listings to get your home seen by more buyers.

    Get started

    List with your own agent

    Get your home in front of millions of buyers by listing it on Zillow.

    Learn how to do it

    Sell it yourself

    Take full control of how buyers see your home on Zillow by listing For Sale by Owner (FSBO).

    List your home

    What's special

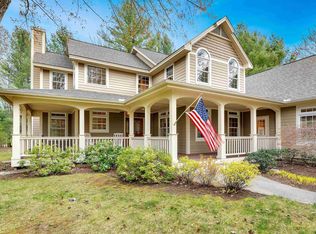
    Beauty Abounds In This Park Like Setting Custom Home. Inviting Ceramic Tiled Foyer. Gourmet Kitchen With Stainless Steel Jenn Air Gas Stove, Microwave & Samsung Refrigerator, Center Island With Bar Seating, Breakfast Nook With Bay Window, Ceramic Tile, Desk/computer Area, Under The Counter Lighting, Back Splash, Recessed Lights & Lot Of Great Cupboard Space. Large Great Room With Cathedral Ceiling, Beautiful Floor To Ceiling Gas Stone Fireplace With Heatilator, Oak Hardwood Floors. Many Windows Allowing For Great Natural Light. Formal Dining Room With French Doors. Great For Entertaining! The Majority Of The Home Is Set Up With Audio Ceiling Speakers. First Floor Laundry Room Complete With Front Load Kenmore Elite Washer & Dryer, Cupboards And Sink. Spacious Master Suite, Vaulted Ceiling, Walk In Closet, Private Bath With Ceramic Tile, Double Sink, Separate Vanity, Jetted Tub And Separate Shower. 2 Other Bedrooms On The Second Floor Have Walk In Closets And Darkening Shades. Full Finished Basement With Living Area, Bay Window, Office Area, Full Bath And Lots Of Finished Storage Area. Natural Gas Forced Air Furnace With Humidifier, Central Air, Private Well, Well Pump Was Replaced In 2010, Private Septic, Gas Hot Water Heater, Water Softener Is Owned, Underground Sprinkler System. Covered Front Porch, Large Rear Deck With Under The Seat Outlets, 3 Stamped Concrete Patio Areas With A Large Fire Pit, Nicely Shaded By All The Trees. Large Fenced Corner Lot That Is Just Over An Acre. All This Is Topped Off By An Attached 3 Car Garage, Sealed Flooring And Lots Of Shelving. Subdivision Has An Association Dues Of $100 Per Year, Tennis Court, Access To Acme Creek And The Vasa Trail System. Close To Downtown, Tart Trail, Vasa Trail System, Beaches, Boat Launches, Skiing, Dining And Shopping. Don't Wait Call To Make Your Appointment Today And Bring Your Check Book! You Won't Want This One To Get Away! (measurements For The 4th Bdrm Is For Non Conforming Room In The Bsmt) 12/06/14

    This property is off market, which means it's not currently listed for sale or rent on Zillow. This may be different from what's available on other websites or public sources.

    Facts & features

    Interior

    Bedrooms & bathrooms
    • Bedrooms: 3
    • Bathrooms: 4
    Heating
    • Forced air
    Cooling
    • Central
    Appliances
    • Included: Dishwasher, Dryer, Microwave, Range / Oven, Refrigerator, Washer
    Features
    • Basement: Basement (not specified)
    • Has fireplace: Yes
    Interior area
    • Total interior livable area: 4,014 sqft

    Property

    Parking
    • Parking features: Garage - Detached
    Features
    • Exterior features: Wood
    Lot
    • Size: 1.14 Acres
    Details
    • Parcel number: 0165001900

    Construction

    Type & style
    • Home type: SingleFamily
    Materials
    • Roof: Asphalt
    Condition
    • Year built: 2001

    Community & HOA

    HOA
    • Has HOA: Yes
    • HOA fee: $8 monthly
    Location
    • Region: Williamsburg

    Financial & listing details

    • Price per square foot: $203/sqft
    • Tax assessed value: $740,800
    • Annual tax amount: $6,084

    Price history

    DateEventPrice
    1/9/2015Sold$330,300-8.3%$82/sqft
    Source: NGLRMLS #1787581 Report a problem
    12/5/2014Price change$360,000-2.7%$90/sqft
    Source: Real Estate One-tc Front #1787581 Report a problem
    11/11/2014Price change$369,900-1.1%$92/sqft
    Source: Real Estate One-tc Front #1787581 Report a problem
    10/23/2014Price change$374,000-0.9%$93/sqft
    Source: Real Estate One-tc Front #1787581 Report a problem
    9/20/2014Price change$377,400-5.5%$94/sqft
    Source: Real Estate One-tc Front #1787581 Report a problem
    8/8/2014Price change$399,500-2.5%$100/sqft
    Source: Real Estate One-tc Front #1787581 Report a problem
    7/30/2014Price change$409,900-2.4%$102/sqft
    Source: Real Estate One-tc Front #1787581 Report a problem
    7/12/2014Listed for sale$419,900+14.8%$105/sqft
    Source: Real Estate One, Inc. #1787581 Report a problem
    12/21/2001Sold$365,800$91/sqft
    Source: Agent Provided Report a problem

    Public tax history

    YearProperty taxesTax assessment
    2025$6,084 +5.3%$370,400 +4.8%
    2024$5,775 +5%$353,500 +7.6%
    2023$5,500 +3.4%$328,600 +23.2%
    2022$5,321 +2.2%$266,800 +8.1%
    2021$5,205 +0.2%$246,800 +13.1%
    2020$5,196 $218,300 +1.4%
    2019$5,196 +2.4%$215,300 +11%
    2018$5,077 $193,900 +5.6%
    2017-- $183,600 +2%
    2016-- $180,000 -17.5%
    2014-- $218,200 +39.2%
    2012-- $156,800 -5.2%
    2011-- $165,400 -7.3%
    2010-- $178,400 -10.1%
    2009-- $198,500 +2.5%
    2008-- $193,700 +3.6%
    2007-- $186,900 -2.4%
    2005-- $191,400 +1.8%
    2004-- $188,000 +0.9%
    2003-- $186,300 +9.8%
    2002-- $169,700 +869.7%
    2001-- $17,500
    2000-- $17,500
    Find assessor info on the county website

    Neighborhood: 49690

    Nearby schools

    GreatSchools rating
    Schools provided by the listing agent
    • District: Traverse City Area Public School

    Source: The MLS. This data may not be complete. We recommend contacting the local school district to confirm school assignments for this home.

    Get pre-qualified for a loan
    At Zillow Home Loans, we can pre-qualify you in as little as 5 minutes with no impact to your credit score.

    An equal housing lender. NMLS #10287.

    Sell for more on Zillow
    Get a Zillow Showcase℠ listing at no additional cost and you could sell for .
    $814,300
    2% more
    +$16,286
    With Zillow Showcase(estimated)
    $830,586