Skip main navigation
Closed
  • $343,000

    4522 Cobblestone Trl, Ravenna, OH 44266

    4beds
    2,528sqft
    Single Family Residence
    Built in 1998
    0.46 Acres Lot
    $368,500 Zestimate®
    $136/sqft
    $2,488 Estimated rent

    Home value

    $368,500

    $302,000 - $450,000

    $2,488/mo

    Zestimate® history
    Loading
    Loading...

    Owner options

    List your home for rent

    $2,488/mo

    Rent Zestimate®

    Find your next renter with Zillow Rental Manager. Plus, with online applications, you can quickly screen prospective tenants – for free.

    Learn more

    $2,488/mo

    Rent Zestimate®

    Refinance and save

    $2,178/mo

    Est. payment

    Refinancing to a lower rate could help reduce your monthly payments and save thousands over the life of the loan.

    See today's rates

    $2,178/mo

    Est. payment

    Explore your selling options

    Work with a Zillow partner agent

    Leverage their expertise and Zillow's premium Showcase listings to get your home seen by more buyers.

    Get started

    List with your own agent

    Get your home in front of millions of buyers by listing it on Zillow.

    Learn how to do it

    Sell it yourself

    Take full control of how buyers see your home on Zillow by listing For Sale by Owner (FSBO).

    List your home

    What's special

    Above ground heated poolRaised garden boxesBasketball courtElectric fenceMulti level deckSolar blindsLarge family room
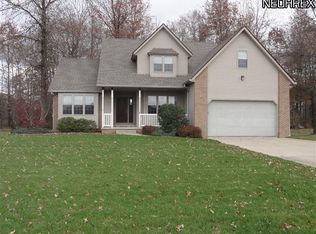
    Nicely updated 4 bedroom 2.5 bath center hall colonial situated on a 1/2 acre resort like lot that includes a multi level deck, above ground heated pool (20), patio- basketball court, built in firepit, electric fence (20) along with raised garden boxes and professional landscaping. Beautifully remodeled eat in kitchen includes luxury vinyl tile, breakfast bar, pantry, stainless steel appliances and egress to entertainment area. Large family room has newer carpet (24). Spacious owners suite has private bath with double vanities, soaking tub, shower and walk in closet. Finished lower level rec room has recessed lighting and laminate flooring. Oversized 2 car garage, first floor laundry room, formal living room with hardwood flooring and solar blinds on the first floor all stay! Other recent updates include geothermal heating and cooling system (22) hot water tank (24), washer and dryer (23) dishwasher (24), 2nd floor carpet (24) roof (16), kitchen fixtures (24). A must see!

    Zillow last checked:

    Listing updated:

    Listed by:

    Michael A Balamenti 330-562-9495mike@7sproperties.com,

    Power House Realty

    Bought with:

    Clorice L Vines, 2025003178

    McDowell Homes Real Estate Services

    Derrick Robinson, 2023001200

    McDowell Homes Real Estate Services

    Source: MLS Now,MLS#: 5089205MLS LogoOriginating MLS: Other/Unspecificed

    Facts & features

    Interior

    Bedrooms & bathrooms
    • Bedrooms: 4
    • Bathrooms: 3
    • Full bathrooms: 2
    • 1/2 bathrooms: 1
    • Main level bathrooms: 1
    Primary bedroom
    • Description: Flooring: Carpet
    • Features: Walk-In Closet(s)
    • Level: Second
    • Dimensions: 15.5 x 12.5
    Bedroom
    • Description: Flooring: Carpet
    • Level: Second
    • Dimensions: 12 x 10
    Bedroom
    • Description: Flooring: Carpet
    • Level: Second
    • Dimensions: 12 x 10
    Bedroom
    • Description: Flooring: Carpet
    • Level: Second
    • Dimensions: 12 x 10
    Eat in kitchen
    • Description: Flooring: Luxury Vinyl Tile
    • Features: Breakfast Bar, Window Treatments
    • Level: First
    • Dimensions: 24 x 13
    Entry foyer
    • Description: Flooring: Luxury Vinyl Tile
    • Level: First
    • Dimensions: 12 x 4
    Family room
    • Description: Flooring: Carpet
    • Level: First
    • Dimensions: 23.5 x 12.5
    Laundry
    • Description: Flooring: Luxury Vinyl Tile
    • Level: First
    • Dimensions: 7 x 6
    Living room
    • Description: Flooring: Wood
    • Level: First
    • Dimensions: 12.5 x 11.5
    Recreation
    • Description: Flooring: Laminate
    • Level: Lower
    • Dimensions: 24.5 x 23.5
    Utility room
    • Description: Flooring: Other
    • Level: Lower
    Heating
    • Geothermal
    Cooling
    • Central Air
    Appliances
    • Included: Dishwasher, Range, Refrigerator, Washer
    • Laundry: Washer Hookup, Electric Dryer Hookup, Main Level, Laundry Room, Laundry Tub, Sink
    Features
    • Breakfast Bar, Ceiling Fan(s), Entrance Foyer, Eat-in Kitchen, High Ceilings, Pantry, Recessed Lighting, Storage, Soaking Tub, Walk-In Closet(s)
    • Windows: Double Pane Windows
    • Basement: Partially Finished
    • Has fireplace: No
    • Fireplace features: None
    Interior area
    • Total structure area: 2,528
    • Total interior livable area: 2,528 sqft
    • Finished area above ground: 1,952
    • Finished area below ground: 576

    Property

    Parking
    • Total spaces: 2
    • Parking features: Attached, Direct Access, Electricity, Garage Faces Front, Garage, Garage Door Opener
    • Attached garage spaces: 2
    Features
    • Levels: Two
    • Stories: 2
    • Patio & porch: Deck, Front Porch
    • Exterior features: Basketball Court, Fire Pit, Garden, Private Yard, Rain Gutters
    • Has private pool: Yes
    • Pool features: Above Ground, Electric Heat, Heated
    • Has view: Yes
    • View description: Trees/Woods
    Lot
    • Size: 0.46 Acres
    • Dimensions: 100 x 199
    • Features: Back Yard, Dead End, Flat, Front Yard, Garden, Interior Lot, Landscaped, Level, Wooded
    Details
    • Additional structures: None
    • Parcel number: 320320000006035

    Construction

    Type & style
    • Home type: SingleFamily
    • Architectural style: Colonial
    • Property subtype: Single Family Residence
    Materials
    • Aluminum Siding, Block, Wood Siding
    • Foundation: Block
    • Roof: Asphalt,Fiberglass
    Condition
    • Year built: 1998

    Utilities & green energy

    • Sewer: Public Sewer
    • Water: Public

    Community & HOA

    Community
    • Security: Security System, Smoke Detector(s)
    • Subdivision: Cornerstone Park
    HOA
    • Has HOA: No
    Location
    • Region: Ravenna

    Financial & listing details

    • Price per square foot: $136/sqft
    • Tax assessed value: $292,000
    • Annual tax amount: $3,396
    • Date on market: 12/9/2024
    • Cumulative days on market: 81 days
    • Listing terms: Cash,Conventional,FHA,VA Loan

    Price history

    DateEventPrice
    3/3/2025Pending sale$349,900+2%$138/sqft
    Source: MLS Now #5089205 Report a problem
    2/28/2025Sold$343,000-2%$136/sqft
    Source: MLS Now #5089205 Report a problem
    1/9/2025Contingent$349,900$138/sqft
    Source: MLS Now #5089205 Report a problem
    12/9/2024Listed for sale$349,900+78.1%$138/sqft
    Source: MLS Now #5089205 Report a problem
    5/5/2017Sold$196,500-3.6%$78/sqft
    Source: MLS Now #3879479 Report a problem
    4/13/2017Pending sale$203,900$81/sqft
    Source: Keller Williams - KW Chervenic Realty #3879479 Report a problem
    3/11/2017Listed for sale$203,900+537.2%$81/sqft
    Source: Keller Williams Chervenic Rlty #3879479 Report a problem
    8/3/1998Sold$32,000$13/sqft
    Source: Public Record Report a problem

    Public tax history

    YearProperty taxesTax assessment
    2025$4,280 +2.5%$102,200
    2024$4,178 +23%$102,200 +33.8%
    2023$3,396 +0.9%$76,370
    2022$3,364 -7.2%$76,370
    2021$3,625 +16.3%$76,370 +12.3%
    2020$3,116 -0.3%$68,010
    2019$3,127 +11.2%$68,010 +17%
    2018$2,811 $58,140
    2017$2,811 +1.2%$58,140
    2016$2,777 -1.1%$58,140
    2015$2,809 -1.8%$58,140
    2014$2,861 +0.7%$58,140
    2013$2,841 +0.2%$58,140
    2012$2,835 +8.3%$58,140 +4.5%
    2011$2,618 +12.3%$55,620
    2010$2,331 +0.4%$55,620
    2009$2,322 $55,620
    2008$2,322 $55,620 -5%
    2007-- $58,520
    2005$2,312 +12.2%--
    2004$2,060 +5.5%--
    2003$1,953 -1.8%--
    2002$1,989 -54.2%--
    2001$4,341 -0.1%--
    2000$4,344 +20%--
    1999$3,620 --
    Find assessor info on the county website

    Neighborhood: 44266

    Nearby schools

    GreatSchools rating
    Schools provided by the listing agent
    • District: Rootstown LSD - 6707

    Source: MLS Now. This data may not be complete. We recommend contacting the local school district to confirm school assignments for this home.

    Get a cash offer in 3 minutes
    Find out how much your home could sell for in as little as 3 minutes with a no-obligation cash offer.
    Estimated market value
    $368,500
    Get a cash offer in 3 minutes
    Find out how much your home could sell for in as little as 3 minutes with a no-obligation cash offer.
    Estimated market value
    $368,500