Charming Cream City brick farmhouse situated on over 1 acre in the Town of Manitowoc! This character-filled property offers 3 bedrooms, a bright & airy foyer, spacious living room, main floor full bath, main floor primary bedroom & convenient first-floor laundry. The eat-in kitchen features abundant cabinet & counter space, a center island & adjacent den/study. Upstairs you'll find 2 additional spacious bedrooms w/ generous closet space. Forced air furnace, attached 2+ car garage plus a detached garage/shop offering endless possibilities for storage, hobbies or a home-based business. Incredible high-visibility location combines charm, space, character & opportunity!
Contingent
Price cut: $15K (8/25)
$259,900
4522 County Highway B, Manitowoc, WI 54220
3beds
2,272sqft
Single Family Residence
Built in 1900
1.04 Acres Lot
$257,700 Zestimate®
$114/sqft
$-- HOA
What's special
Center islandConvenient first-floor laundryBright and airy foyerForced air furnaceEat-in kitchenGenerous closet spaceMain floor primary bedroom
- 54 days
- 427
- 18
Zillow last checked:
Listing updated:
Listed by:
August Richter 920-242-8417,
Keller Williams-Manitowoc
Source: WIREX MLS,MLS#: 1973626 Originating MLS: Metro MLS
Originating MLS: Metro MLSFacts & features
Interior
Bedrooms & bathrooms
- Bedrooms: 3
- Bathrooms: 1
- Full bathrooms: 1
- Main level bedrooms: 1
Primary bedroom
- Level: Main
- Area: 156
- Dimensions: 12 x 13
Bedroom 2
- Level: Upper
- Area: 196
- Dimensions: 14 x 14
Bedroom 3
- Level: Upper
- Area: 182
- Dimensions: 13 x 14
Bathroom
- Features: Shower Over Tub
Kitchen
- Level: Main
- Area: 160
- Dimensions: 16 x 10
Living room
- Level: Main
- Area: 266
- Dimensions: 19 x 14
Heating
- Natural Gas, Forced Air
Appliances
- Included: Dryer, Oven, Refrigerator, Washer
Features
- Pantry, Kitchen Island
- Basement: Full,Stone
Interior area
- Total structure area: 2,272
- Total interior livable area: 2,272 sqft
Property
Parking
- Total spaces: 4.5
- Parking features: Garage Door Opener, Attached, 4 Car, 1 Space
- Attached garage spaces: 4.5
Features
- Levels: Two
- Stories: 2
- Patio & porch: Deck, Patio
Lot
- Size: 1.04 Acres
Details
- Parcel number: 00910600100200
- Zoning: CB
Construction
Type & style
- Home type: SingleFamily
- Architectural style: Farmhouse/National Folk
- Property subtype: Single Family Residence
Materials
- Brick, Brick/Stone, Wood Siding
Condition
- 21+ Years
- New construction: No
- Year built: 1900
Utilities & green energy
- Sewer: Septic Tank
- Water: Well
Community & HOA
Location
- Region: Manitowoc
- Municipality: Manitowoc
Financial & listing details
- Price per square foot: $114/sqft
- Annual tax amount: $2,431
- Date on market: 7/28/2026
- Inclusions: Fridge, Stove, Washer, Dryer, Microwave, All Window Cvoerings
- Exclusions: Water Softner - Rented
Estimated market value
$257,700
$245,000 - $271,000
$1,548/mo
Price history
| Date | Event | Price |
|---|---|---|
| 8/31/2026 | Contingent | $259,900$114/sqft |
Source:  WIREX MLS #1973626 Report a problem WIREX MLS #1973626 Report a problem | ||
| 8/25/2026 | Price change | $259,900-5.5%$114/sqft |
Source: WIREX MLS #1973626 Report a problem | ||
| 7/28/2026 | Listed for sale | $274,900$121/sqft |
Source: WIREX MLS #1973626 Report a problem | ||
Public tax history
Tax history is unavailable.
Monthly payment
Est. payment
Payment breakdown
Explore the cost of this home by adjusting the details. Changes won't be saved.Climate risks
Neighborhood: 54220
Nearby schools
Schools provided by the listing agent
- High: Lincoln
- District: Manitowoc
Source: WIREX MLS. This data may not be complete. We recommend contacting the local school district to confirm school assignments for this home.
Similar homes
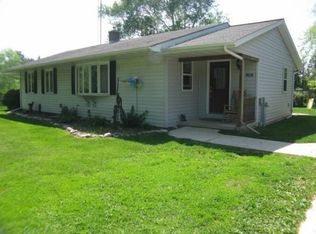
- $285,9993 bd1 ba1.6k sqft1101 Mallard LANE, Manitowoc, WI 54220Active
 MLS ID #1974202, Barry Nelson. WIREX MLS
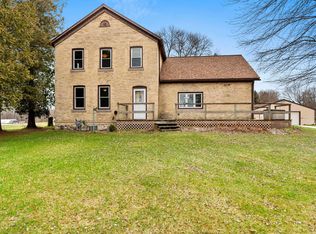
 - $289,9003 bd2 ba1.8k sqft1009 Waldo BOULEVARD, Manitowoc, WI 54220Active
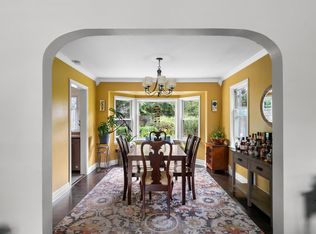 MLS ID #1980035, Abby Diederichs. WIREX MLS
 - $269,5004 bd3 ba2.3k sqft2508 Division STREET, Manitowoc, WI 54220Active
 MLS ID #1978930, Randy Broeckert. WIREX MLS
 - $250,0003 bd2 ba1.6k sqft4013 Michigan Ave, Manitowoc, WI 54220For Sale
 MLS ID #50331715, Eric J Muller. RANW as distributed by MLS GRID
