Skip main navigation
Sold for $820,000
  • $820,000

    4522 E VISTA BONITA Drive, Phoenix, AZ 85050

    3beds
    1,981sqft
    Single Family Residence
    Built in 2016
    5,175 Square Feet Lot
    $820,300 Zestimate®
    $414/sqft
    $4,033 Estimated rent

    Home value

    $820,300

    $755,000 - $886,000

    $4,033/mo

    Zestimate® history
    Loading
    Loading...

    Owner options

    List your home for rent

    $4,033/mo

    Rent Zestimate®

    Find your next renter with Zillow Rental Manager. Plus, with online applications, you can quickly screen prospective tenants – for free.

    Learn more

    $4,033/mo

    Rent Zestimate®

    Refinance and save

    $4,941/mo

    Est. payment

    Refinancing to a lower rate could help reduce your monthly payments and save thousands over the life of the loan.

    See today's rates

    $4,941/mo

    Est. payment

    Explore your selling options

    Work with a Zillow partner agent

    Leverage their expertise and Zillow's premium Showcase listings to get your home seen by more buyers.

    Get started

    List with your own agent

    Get your home in front of millions of buyers by listing it on Zillow.

    Learn how to do it

    Sell it yourself

    Take full control of how buyers see your home on Zillow by listing For Sale by Owner (FSBO).

    List your home

    What's special

    Covered patioStunning glass gas fireplaceOpen-concept floor planLow-maintenance turfLuxurious primary suiteSoaring ceilingsGas cooktop
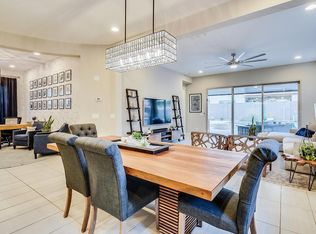
    Highly upgraded and impeccably designed, this stunning home is situated on a premium interior cul-de-sac lot across from the park in one of Desert Ridge's few gated communities. Elegant marble flooring flows throughout the open-concept floor plan, complemented by soaring ceilings, designer lighting, and thoughtfully selected high-end finishes. The gourmet kitchen is a true showpiece, featuring Monogram stainless steel appliances, a gas cooktop, oversized island with pendant lighting, upgraded electrical and recessed lighting, reverse osmosis system, walk-in pantry, and premium cabinetry with soft-close drawers, crown molding & glass display cabinets. The luxurious primary suite offers a spa-inspired retreat with an oversized walk-in shower featuring a bench, floor-to-ceiling tile & glass surround, dual vanities with designer sconces flanking custom mirrors, and an expansive walk-in closet with custom built-ins. Step outside to a private backyard oasis featuring a covered patio, low-maintenance turf, and raised desert landscaping planters, a spa, outdoor kitchen and a stunning glass gas fireplace for relaxing or entertaining. Other custom features include roller shades, soft water system, upgraded interior doors, garage floor epoxy, garage overhead cabinets, just to name a few. Residents also enjoy exclusive access to resort-style community pools and amenities. With plenty of open space, a playground, ramadas with picnic tables and BBQ's, sidewalks and trails throughout, this is the ideal setting to call home. Sanctuary at Desert Ridge features an approximate 3,600 square foot Clubhouse and includes, but is not limited to, a multi-purpose room with a catering kitchen, indoor/outdoor fireplace, exercise area, pool, lounge areas, outdoor fire pit, BBQ area, seating, and shade structures, along with convenient parking area. This highly sought-after location is located within a highly acclaimed school district and just minutes away from shopping and dining at Desert Ridge Marketplace, City North and Kierland Commons. The community is located off of Tatum Boulevard and Pinnacle Peak Road, conveniently located near Loop 101 and offers quick access to major employment centers in Scottsdale and Deer Valley.

    Zillow last checked:

    Listing updated:

    Listed by:

    Stacey Mayes 480-216-8154,

    Citiea

    Bought with:

    Non-Represented Buyer

    Non-MLS Office

    Source: ARMLS,MLS#: 7049449MLS Logo

    Facts & features

    Interior

    Bedrooms & bathrooms
    • Bedrooms: 3
    • Bathrooms: 2
    • Full bathrooms: 2
    Heating
    • Natural Gas
    Cooling
    • Central Air, Ceiling Fan(s), Programmable Thmstat
    Appliances
    • Included: Dryer, Washer, Water Softener Owned, Reverse Osmosis, Refrigerator, Built-in Microwave, Dishwasher, Disposal, Gas Cooktop
    • Laundry: Inside
    Features
    • Pantry, Quartz Countertops, Double Vanity, Eat-in Kitchen, Breakfast Bar, 9+ Flat Ceilings, No Interior Steps, Kitchen Island, 3/4 Bath Master Bdrm
    • Flooring: Carpet, Stone, Tile
    • Windows: Double Pane Windows
    • Has basement: No
    • Has fireplace: No
    Interior area
    • Total structure area: 1,981
    • Total interior livable area: 1,981 sqft

    Property

    Parking
    • Total spaces: 4
    • Parking features: Attached, Garage Door Opener, Direct Access, Electric Vehicle Charging Station(s)
    • Attached garage spaces: 2
    • Uncovered spaces: 2
    Features
    • Stories: 1
    • Patio & porch: Covered, Patio
    • Exterior features: Built-in Barbecue
    • Has spa: Yes
    • Spa features: Above Ground
    • Fencing: Block
    Lot
    • Size: 5,175 Square Feet
    • Features: North/South Exposure, Desert Back, Desert Front, Cul-De-Sac, Synthetic Grass Back, Auto Timer H2O Front
    Details
    • Parcel number: 21250469

    Construction

    Type & style
    • Home type: SingleFamily
    • Property subtype: Single Family Residence
    Materials
    • Stucco, Wood Frame, Painted
    • Roof: Tile
    Condition
    • Year built: 2016
    Details
    • Builder name: Taylor Morrison

    Utilities & green energy

    • Sewer: Public Sewer
    • Water: City Water

    Community & HOA

    Community
    • Features: Pool, Gated, Community Spa, Community Spa Htd, Community Media Room, Playground, Biking/Walking Path, Fitness Center
    • Subdivision: DESERT RIDGE SUPERBLOCK 7 NORTH PARCEL 2
    HOA
    • Has HOA: Yes
    • Services included: Maintenance Grounds, Street Maint
    • HOA fee: $210 monthly
    • HOA name: Sanctuary at DR
    • HOA phone: 602-957-9191
    • Second HOA fee: $300 semi-annually
    • Second HOA name: Desert Ridge
    • Second HOA phone: 480-551-4300
    Location
    • Region: Phoenix

    Financial & listing details

    • Price per square foot: $414/sqft
    • Tax assessed value: $665,600
    • Annual tax amount: $3,488
    • Date on market: 7/5/2026
    • Cumulative days on market: 26 days
    • Listing terms: Cash,Conventional,1031 Exchange,VA Loan
    • Ownership: Fee Simple

    Price history

    DateEventPrice
    8/21/2026Sold$820,000-3.5%$414/sqft
    Source: ARMLS #7049449 Report a problem
    7/31/2026Pending sale$850,000$429/sqft
    Source: ARMLS #7049449 Report a problem
    7/5/2026Listed for sale$850,000+0.1%$429/sqft
    Source: ARMLS #7049449 Report a problem
    5/15/2026Listing removed$849,000$429/sqft
    Source: ARMLS #6972234 Report a problem
    4/20/2026Price change$849,000-1.2%$429/sqft
    Source: ARMLS #6972234 Report a problem
    1/22/2026Listed for sale$859,000+3.5%$434/sqft
    Source: ARMLS #6972234 Report a problem
    11/5/2024Sold$830,000-2.3%$419/sqft
    Source: ARMLS #6751568 Report a problem
    9/24/2024Price change$849,900-2.9%$429/sqft
    Source: ARMLS #6751568 Report a problem
    9/4/2024Listed for sale$875,000+46.9%$442/sqft
    Source: ARMLS #6751568 Report a problem
    9/15/2016Sold$595,535$301/sqft
    Source: Public Record Report a problem

    Public tax history

    YearProperty taxesTax assessment
    2025$3,416 +3.1%$66,560 -6.7%
    2024$3,312 +2.5%$71,370 +96.7%
    2023$3,233 -1.1%$36,283 -23.8%
    2022$3,267 +1.9%$47,600 +7.4%
    2021$3,208 -0.4%$44,300 +5.6%
    2020$3,222 +3.8%$41,950 +4.8%
    2019$3,105 $40,010 +3.9%
    2018$3,105 +4.7%$38,520 +6.7%
    2017$2,965 $36,100 +1091.4%
    2016-- $3,030
    Find assessor info on the county website

    Neighborhood: Desert View

    Nearby schools

    GreatSchools rating
    Schools provided by the listing agent
    • Elementary: Desert Trails Elementary School
    • Middle: Explorer Middle School
    • High: Pinnacle High School
    • District: Paradise Valley Unified District

    Source: ARMLS. This data may not be complete. We recommend contacting the local school district to confirm school assignments for this home.

    Get a cash offer in 3 minutes
    Find out how much your home could sell for in as little as 3 minutes with a no-obligation cash offer.
    Estimated market value
    $820,300
    Get a cash offer in 3 minutes
    Find out how much your home could sell for in as little as 3 minutes with a no-obligation cash offer.
    Estimated market value
    $820,300