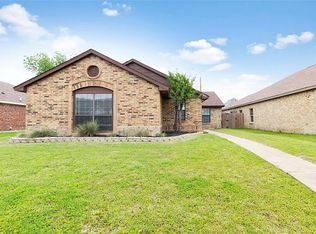
Welcome home to this beautifully updated home located in the heart of Rowlett TX. This 3 bedroom 2 bathroom home offers 1,237 square feet of thoughtfully designed living space highlighted by soaring vaulted ceilings that create a bright and open atmosphere.
Originally built in 1984 the home has been extensively renovated including an updated kitchen completed in 2025 featuring ample cabinetry and a functional layout ideal for both everyday living and entertaining.
Major upgrades completed in June and July 2025 include a new roof , French drain, fresh interior paint throughout walls, ceilings, doors, and trim, an upgraded primary bathroom with a new tub, new attic AC ductwork, two new ceiling fans, a new garbage disposal, updated thermostat, security system, new door hardware, and stylish new flooring throughout. New water heater January 2026
Step outside to enjoy a spacious well maintained backyard perfect for relaxing or entertaining. Conveniently located near schools, shopping, dining, and recreational amenities, this home offers the ideal balance of comfort, modern updates, and location.
Move-in ready and thoughtfully refreshed this home is ready to welcome its next owner.
Sold
Price Unknown
4522 Ebb Tide Dr, Rowlett, TX 75088
3beds
1,237sqft
Single Family Residence
Built in 1984
5,662 Square Feet Lot
$263,100 Zestimate®
$--/sqft
$2,020 Estimated rent
Home value
$263,100
$239,000 - $287,000
$2,020/mo
Zestimate® history
Owner options
List your home for rent
$2,020/mo
Rent Zestimate®
Find your next renter with Zillow Rental Manager. Plus, with online applications, you can quickly screen prospective tenants – for free.
$2,020/mo
Rent Zestimate®
Refinance and save
Refinancing to a lower rate could help reduce your monthly payments and save thousands over the life of the loan.
Explore your selling options
Work with a Zillow partner agent
Leverage their expertise and Zillow's premium Showcase listings to get your home seen by more buyers.
Get startedList with your own agent
Get your home in front of millions of buyers by listing it on Zillow.
Learn how to do itSell it yourself
Take full control of how buyers see your home on Zillow by listing For Sale by Owner (FSBO).
List your homeWhat's special
Stylish new flooring throughoutFrench drainUpdated thermostatSoaring vaulted ceilingsSecurity systemTwo new ceiling fansNew door hardware
Zillow last checked:
Listing updated:
Listed by:
Miriam Genske 0735698 408-816-6135,
Monument Realty 214-705-7827
Bought with:
Alicia Mendoza
EXP REALTY
Source: NTREIS,MLS#: 21153285
Facts & features
Interior
Bedrooms & bathrooms
- Bedrooms: 3
- Bathrooms: 2
- Full bathrooms: 2
Primary bedroom
- Features: Built-in Features, Linen Closet, Separate Shower
- Level: First
- Dimensions: 14 x 11
Bedroom
- Features: Ceiling Fan(s)
- Level: First
- Dimensions: 10 x 10
Bedroom
- Features: Ceiling Fan(s)
- Level: First
- Dimensions: 10 x 10
Dining room
- Level: First
- Dimensions: 12 x 10
Kitchen
- Features: Pantry
- Level: First
- Dimensions: 10 x 10
Living room
- Features: Ceiling Fan(s), Fireplace
- Level: First
- Dimensions: 20 x 16
Utility room
- Features: Utility Room
- Level: First
- Dimensions: 7 x 4
Heating
- Electric
Cooling
- Ceiling Fan(s), Electric
Appliances
- Included: Dishwasher, Electric Cooktop, Electric Range, Electric Water Heater, Disposal, Microwave
Features
- Decorative/Designer Lighting Fixtures, High Speed Internet, Pantry, Cable TV, Vaulted Ceiling(s)
- Flooring: Laminate
- Has basement: No
- Number of fireplaces: 1
- Fireplace features: Living Room, Wood Burning
Interior area
- Total interior livable area: 1,237 sqft
Property
Parking
- Total spaces: 1
- Parking features: Alley Access, Driveway, Garage, Garage Door Opener, Garage Faces Rear
- Attached garage spaces: 1
- Has uncovered spaces: Yes
Features
- Levels: One
- Stories: 1
- Exterior features: Private Yard, Rain Gutters
- Pool features: None
- Fencing: Wood
Lot
- Size: 5,662 Square Feet
- Features: Interior Lot, Few Trees
Details
- Parcel number: 440227200H0190000
Construction
Type & style
- Home type: SingleFamily
- Architectural style: Traditional,Detached
- Property subtype: Single Family Residence
Materials
- Brick
- Foundation: Slab
- Roof: Composition
Condition
- Year built: 1984
Utilities & green energy
- Sewer: Public Sewer
- Water: Public
- Utilities for property: Electricity Available, Sewer Available, Water Available, Cable Available
Community & HOA
Community
- Features: Curbs, Sidewalks
- Security: Security System, Smoke Detector(s)
- Subdivision: Peninsula 2
HOA
- Has HOA: No
Location
- Region: Rowlett
Financial & listing details
- Tax assessed value: $274,080
- Annual tax amount: $3,678
- Date on market: 1/15/2026
- Cumulative days on market: 56 days
- Listing terms: Cash,Conventional,FHA,VA Loan
- Exclusions: Washer and Dryer
- Electric utility on property: Yes
Price history
| Date | Event | Price |
|---|---|---|
| 3/28/2026 | Sold | -- |
Source: NTREIS #21153285 Report a problem | ||
| 3/21/2026 | Pending sale | $269,999$218/sqft |
Source: NTREIS #21153285 Report a problem | ||
| 3/12/2026 | Contingent | $269,999$218/sqft |
Source: NTREIS #21153285 Report a problem | ||
| 2/20/2026 | Price change | $269,999-1.8%$218/sqft |
Source: NTREIS #21153285 Report a problem | ||
| 1/15/2026 | Listed for sale | $274,999-1.6%$222/sqft |
Source: NTREIS #21153285 Report a problem | ||
| 7/21/2025 | Sold | -- |
Source: NTREIS #20977150 Report a problem | ||
| 7/20/2025 | Pending sale | $279,500$226/sqft |
Source: NTREIS #20977150 Report a problem | ||
| 7/1/2025 | Contingent | $279,500$226/sqft |
Source: NTREIS #20977150 Report a problem | ||
| 6/21/2025 | Listed for sale | $279,500+249.8%$226/sqft |
Source: NTREIS #20977150 Report a problem | ||
| 3/24/2021 | Listing removed | -- |
Source: Owner Report a problem | ||
| 4/4/2018 | Listing removed | $1,375$1/sqft |
Source: Owner Report a problem | ||
| 3/30/2018 | Listed for rent | $1,375$1/sqft |
Source: Owner Report a problem | ||
| 3/2/2013 | Listing removed | $79,900$65/sqft |
Source: Keller Williams - Central 75 #11829680 Report a problem | ||
| 10/6/2012 | Pending sale | $79,900$65/sqft |
Source: Keller Williams - Central 75 #11829680 Report a problem | ||
| 8/30/2012 | Listed for sale | $79,900$65/sqft |
Source: KELLER WILLIAMS CENTRAL #11829680 Report a problem | ||
Public tax history
| Year | Property taxes | Tax assessment |
|---|---|---|
| 2025 | $3,678 +7.8% | $274,080 +4.6% |
| 2024 | $3,413 +5.8% | $262,010 +2% |
| 2023 | $3,226 -0.4% | $256,930 |
| 2022 | $3,239 +42% | $256,930 +53.4% |
| 2021 | $2,281 -1.7% | $167,530 |
| 2020 | $2,320 +32.2% | $167,530 +34% |
| 2019 | $1,755 -0.7% | $125,020 |
| 2018 | $1,767 -51.2% | $125,020 |
| 2017 | $3,618 +132.3% | $125,020 +132.9% |
| 2016 | $1,557 -24% | $53,670 -38.6% |
| 2015 | $2,048 | $87,340 +15.3% |
| 2014 | $2,048 | $75,730 |
| 2013 | -- | -- |
| 2012 | -- | -- |
| 2011 | -- | -- |
| 2010 | -- | -- |
| 2009 | -- | -- |
| 2008 | -- | -- |
| 2007 | -- | -- |
| 2005 | -- | -- |
| 2004 | -- | -- |
| 2003 | -- | -- |
| 2002 | -- | -- |
| 2001 | -- | -- |
Find assessor info on the county website
Neighborhood: The Peninsula
Nearby homes
- $285,3003 bd2 ba1.8k sqft4602 Ebb Tide Dr, Rowlett, TX 75088Off Market

- $303,2004 bd2 ba1.8k sqft4518 Ebb Tide Dr, Rowlett, TX 75088Off Market

- $271,3003 bd2 ba1.3k sqft4514 Ebb Tide Dr, Rowlett, TX 75088Off Market
- $309,3004 bd2 ba1.7k sqft4606 Ebb Tide Dr, Rowlett, TX 75088Off Market

- $266,7003 bd2 ba1.2k sqft4521 Mariner Dr, Rowlett, TX 75088Off Market
- $274,0003 bd2 ba1.4k sqft4601 Mariner Dr, Rowlett, TX 75088Off Market
- $294,8003 bd2 ba1.6k sqft4517 Mariner Dr, Rowlett, TX 75088Off Market
- $--3 bd2 ba1.2k sqft4521 Ebb Tide Dr, Rowlett, TX 75088Sold
Nearby schools
GreatSchools rating
- 3/10Nita Pearson Elementary SchoolGrades: PK-5Distance: 0.4 mi
- 3/10Vernon Schrade Middle SchoolGrades: 6-8Distance: 1.2 mi
- 4/10Rowlett High SchoolGrades: 9-12Distance: 2.1 mi
Schools provided by the listing agent
- District: Garland ISD
Source: NTREIS. This data may not be complete. We recommend contacting the local school district to confirm school assignments for this home.
Get a cash offer in 3 minutes
Find out how much your home could sell for in as little as 3 minutes with a no-obligation cash offer.
Estimated market value
$263,100
Get a cash offer in 3 minutes
Find out how much your home could sell for in as little as 3 minutes with a no-obligation cash offer.
Estimated market value
$263,100
- Texas
- Dallas County
- Rowlett
- 75088
- The Peninsula
- 4522 Ebb Tide Dr
