Skip main navigation
Sold for $560,000
  • $560,000

    4522 EGMONT DRIVE, BRADENTON, FL 34203

    4beds
    2,736sqft
    Single Family Residence
    Built in 2002
    9,182 Square Feet Lot
    $606,900 Zestimate®
    $205/sqft
    $3,836 Estimated rent

    Home value

    $606,900

    $558,000 - $655,000

    $3,836/mo

    Zestimate® history
    Loading
    Loading...

    Owner options

    List your home for rent

    $3,836/mo

    Rent Zestimate®

    Find your next renter with Zillow Rental Manager. Plus, with online applications, you can quickly screen prospective tenants – for free.

    Learn more

    $3,836/mo

    Rent Zestimate®

    Refinance and save

    $3,819/mo

    Est. payment

    Refinancing to a lower rate could help reduce your monthly payments and save thousands over the life of the loan.

    See today's rates

    $3,819/mo

    Est. payment

    Explore your selling options

    Work with a Zillow partner agent

    Leverage their expertise and Zillow's premium Showcase listings to get your home seen by more buyers.

    Get started

    List with your own agent

    Get your home in front of millions of buyers by listing it on Zillow.

    Learn how to do it

    Sell it yourself

    Take full control of how buyers see your home on Zillow by listing For Sale by Owner (FSBO).

    List your home

    What's special

    South westerly lakefront lotLarge additional roomPool bathroomLight and brightWonderful views and sunsets
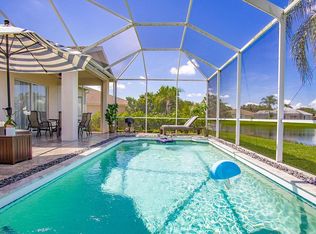
    Sitting on a south westerly lakefront lot, wonderful views and sunsets are assured. This is a four bedroom, 2 bath heated pool/spa home being offered turnkey furnished. Ideal for a family moving to town or an investor wanting a 2nd home with great rental potential. This was a second home for the seller and shows pride of ownership throughout. Although much is builder original, the home is light and bright, ready for new owners. The kitchen is vast and features a dine in and desk area. Separate family and living room areas give options for family gatherings or peaceful relaxation. There is also a large additional room that is currently set up as a game room but could easily be set up as a movie theater, library, den or 5th bedroom. The bedrooms are split plan with Master on the east wing while the 3 other bedrooms are on the west side, sharing the 2nd bathroom, which also doubles as a pool bathroom. The Master bathroom has garden tub, walk in shower, private wc and twin vanities. The closet is a good size and has been partitioned to create a separate lockable room, perfect for an owner looking to rent but wanting a private storage space. The pool area was added post home construction and as such is much larger than most builder-built pool areas found on homes in the community. All major mechanicals are also newer. Roof was replaced in 2022, pool heater in 2023, A/C in 2024. Sabal Harbour offers great facilities (clubhouse, pool, basketball, tennis, play area etc) at a low HOA rate. There is also no CDD making ownership even more affordable.

    Zillow last checked:

    Listing updated:

    Listed by:

    Martin Doyle 941-451-8353,

    PRESTIGE REALTY ALLIANCE LLC 941-451-8353

    Bought with:

    Yvon Rocca, 3347092

    CENTURY 21 BEGGINS ENTERPRISES

    Source: Stellar MLS,MLS#: A4638633MLS LogoOriginating MLS: Sarasota - Manatee

    Facts & features

    Interior

    Bedrooms & bathrooms
    • Bedrooms: 4
    • Bathrooms: 2
    • Full bathrooms: 2
    Rooms
    • Room types: Den/Library/Office
    Primary bedroom
    • Features: Walk-In Closet(s)
    • Level: First
    • Area: 224 Square Feet
    • Dimensions: 14x16
    Bedroom 2
    • Features: Built-in Closet
    • Level: First
    • Area: 143 Square Feet
    • Dimensions: 13x11
    Bedroom 3
    • Features: Built-in Closet
    • Level: First
    • Area: 132 Square Feet
    • Dimensions: 12x11
    Bedroom 4
    • Features: Built-in Closet
    • Level: First
    • Area: 121 Square Feet
    • Dimensions: 11x11
    Dining room
    • Level: First
    • Area: 143 Square Feet
    • Dimensions: 11x13
    Family room
    • Level: First
    • Area: 352 Square Feet
    • Dimensions: 16x22
    Kitchen
    • Features: Built-in Closet
    • Level: First
    • Area: 154 Square Feet
    • Dimensions: 14x11
    Library
    • Features: No Closet
    • Level: First
    • Area: 154 Square Feet
    • Dimensions: 14x11
    Living room
    • Level: First
    • Area: 169 Square Feet
    • Dimensions: 13x13
    Heating
    • Central, Heat Pump
    Cooling
    • Central Air
    Appliances
    • Included: Dishwasher, Disposal, Dryer, Electric Water Heater, Microwave, Range, Refrigerator, Washer
    • Laundry: Electric Dryer Hookup, Inside, Washer Hookup
    Features
    • Ceiling Fan(s), High Ceilings, Open Floorplan, Walk-In Closet(s)
    • Flooring: Carpet, Ceramic Tile
    • Windows: Blinds, Drapes, Window Treatments
    • Has fireplace: No
    Interior area
    • Total structure area: 3,392
    • Total interior livable area: 2,736 sqft

    Property

    Parking
    • Total spaces: 2
    • Parking features: Driveway, Garage Door Opener
    • Attached garage spaces: 2
    • Has uncovered spaces: Yes
    Features
    • Levels: One
    • Stories: 1
    • Patio & porch: Front Porch, Rear Porch
    • Exterior features: Irrigation System
    • Has private pool: Yes
    • Pool features: Gunite, Heated, In Ground, Screen Enclosure
    • Has spa: Yes
    • Spa features: Heated, In Ground
    • Has view: Yes
    • View description: Water, Bay/Harbor - Full, Lake
    • Has water view: Yes
    • Water view: Water,Bay/Harbor - Full,Lake
    • Waterfront features: Lake Front
    Lot
    • Size: 9,182 Square Feet
    • Dimensions: 70 x 131
    Details
    • Parcel number: 1697733559
    • Zoning: PDR
    • Special conditions: None

    Construction

    Type & style
    • Home type: SingleFamily
    • Architectural style: Florida
    • Property subtype: Single Family Residence
    Materials
    • Block, Stucco
    • Foundation: Slab
    • Roof: Shingle
    Condition
    • New construction: No
    • Year built: 2002
    Details
    • Builder name: Pulte Homes

    Utilities & green energy

    • Sewer: Public Sewer
    • Water: Public
    • Utilities for property: Cable Connected, Electricity Connected, Sewer Connected, Water Connected
    Green energy
    • Energy efficient items: Pool

    Community & HOA

    Community
    • Features: Clubhouse, Deed Restrictions, Playground, Pool, Tennis Court(s)
    • Pet fee: $0 monthly
    • Subdivision: SABAL HARBOUR PH IV
    HOA
    • Has HOA: Yes
    • Amenities included: Basketball Court, Playground, Pool, Tennis Court(s)
    • Services included: Community Pool, Recreational Facilities
    • HOA fee: $69 monthly
    • HOA name: Janet Fernandez
    • HOA phone: 941-758-9454
    Location
    • Region: Bradenton

    Financial & listing details

    • Price per square foot: $205/sqft
    • Tax assessed value: $559,974
    • Annual tax amount: $7,575
    • Date on market: 2/1/2025
    • Cumulative days on market: 35 days
    • Listing terms: Cash,Conventional
    • Ownership: Fee Simple
    • Total actual rent: 0
    • Electric utility on property: Yes
    • Road surface type: Asphalt

    Price history

    DateEventPrice
    5/2/2025Sold$560,000-2.6%$205/sqft
    Source: Stellar MLS #A4638633 Report a problem
    3/21/2025Pending sale$575,000$210/sqft
    Source: Stellar MLS #A4638633 Report a problem
    2/20/2025Listed for sale$575,000$210/sqft
    Source: Stellar MLS #A4638633 Report a problem
    2/7/2025Pending sale$575,000$210/sqft
    Source: Stellar MLS #A4638633 Report a problem
    2/1/2025Listed for sale$575,000+86.7%$210/sqft
    Source: Stellar MLS #A4638633 Report a problem
    6/18/2004Sold$308,000+50.9%$113/sqft
    Source: Public Record Report a problem
    6/12/2002Sold$204,100$75/sqft
    Source: Public Record Report a problem

    Public tax history

    YearProperty taxesTax assessment
    2025$7,887 +4.1%$478,342 +10%
    2024$7,575 +2.5%$434,856 +10%
    2023$7,390 +11.6%$395,324 +10%
    2022$6,621 +22.3%$359,385 +10%
    2021$5,412 +5.8%$326,714 +6.7%
    2020$5,114 -2.1%$306,333 -1.4%
    2019$5,223 $310,804 +4.6%
    2018$5,223 +3.3%$297,208 +2.8%
    2017$5,054 +36.5%$289,183 +7.5%
    2016$3,702 $269,108 +4.6%
    2015$3,702 $257,162 +18.7%
    2014$3,702 +10.1%$216,718 +12%
    2013$3,363 +336216%$193,498 +4.2%
    2012$1 $185,773 -3.3%
    2011$1 $192,111 -6.1%
    2010-- $204,671 -15.4%
    2009$4,143 -10.9%$241,958 -17.1%
    2008$4,649 -20.4%$291,891 -18.3%
    2007$5,841 -4.9%$357,429 +2.4%
    2006$6,141 +19.3%$349,207 +21.6%
    2005$5,148 +86.5%$287,235 +62.4%
    2004$2,761 +0.5%$176,902 +1.9%
    2003$2,747 +354.6%$173,604 +410.6%
    2002$604 $34,000
    Find assessor info on the county website

    Neighborhood: Sabal Harbour

    Nearby schools

    GreatSchools rating
    Get a cash offer in 3 minutes
    Find out how much your home could sell for in as little as 3 minutes with a no-obligation cash offer.
    Estimated market value
    $606,900
    Get a cash offer in 3 minutes
    Find out how much your home could sell for in as little as 3 minutes with a no-obligation cash offer.
    Estimated market value
    $606,900