Ignite Loan Program Eligible, Financing with 3% down for 40 years and $7500 towards closing costs. Welcome to this exceptional new construction nestled on a generous quarter-acre lot in the heart of Greenville. This meticulously crafted home presents a perfect blend of elegance and comfort with 4 well-appointed bedrooms, 2 luxurious full baths, and a capacious 2-car garage, designed to accommodate your lifestyle with ease. Inside, the residence shines with custom cabinetry adorned with quartz countertops, state-of-the-art designer finishes, a warm wood-burning fireplace, and an inviting built-in wine bar equipped with a wine fridge — all set to entertain in style. The expansive fenced backyard stands as a blank canvas, awaiting your vision to transform it into the ultimate outdoor retreat. Positioned conveniently close to 380, the home ensures a swift and easy commute to McKinney, placing you just a short drive away from all the amenities while offering a tranquil suburban escape.
Sold
Price Unknown
4522 Eutopia St, Greenville, TX 75401
4beds
1,887sqft
Single Family Residence
Built in 2023
0.28 Acres Lot
$309,400 Zestimate®
$--/sqft
$1,938 Estimated rent
Home value
$309,400
$294,000 - $325,000
$1,938/mo
Zestimate® history
Owner options
List your home for rent
$1,938/mo
Rent Zestimate®
Find your next renter with Zillow Rental Manager. Plus, with online applications, you can quickly screen prospective tenants – for free.
$1,938/mo
Rent Zestimate®
Refinance and save
Refinancing to a lower rate could help reduce your monthly payments and save thousands over the life of the loan.
Explore your selling options
Work with a Zillow partner agent
Leverage their expertise and Zillow's premium Showcase listings to get your home seen by more buyers.
Get startedList with your own agent
Get your home in front of millions of buyers by listing it on Zillow.
Learn how to do itSell it yourself
Take full control of how buyers see your home on Zillow by listing For Sale by Owner (FSBO).
List your homeWhat's special
State-of-the-art designer finishesGenerous quarter-acre lotCustom cabinetryExpansive fenced backyardEasy commute to mckinneyQuartz countertopsCrafted home
Zillow last checked:
Listing updated:
Listed by:
Nick Termini 0662076 972-270-2100,
CENTURY 21 Judge Fite Co. 972-270-2100
Bought with:
Anthony Yanez
Fathom Realty
Source: NTREIS,MLS#: 20509495
Facts & features
Interior
Bedrooms & bathrooms
- Bedrooms: 4
- Bathrooms: 2
- Full bathrooms: 2
Primary bedroom
- Level: First
- Dimensions: 1 x 1
Bedroom
- Level: First
- Dimensions: 1 x 1
Bedroom
- Level: First
- Dimensions: 1 x 1
Bedroom
- Level: First
- Dimensions: 1 x 1
Breakfast room nook
- Level: First
- Dimensions: 1 x 1
Kitchen
- Level: First
- Dimensions: 1 x 1
Living room
- Level: First
- Dimensions: 1 x 1
Heating
- Central, Electric
Cooling
- Central Air, Ceiling Fan(s), Electric
Appliances
- Included: Dishwasher, Electric Oven, Electric Range, Disposal, Microwave
- Laundry: Laundry in Utility Room
Features
- Decorative/Designer Lighting Fixtures, Eat-in Kitchen, Granite Counters, High Speed Internet, Kitchen Island
- Flooring: Carpet, Ceramic Tile
- Has basement: No
- Number of fireplaces: 1
- Fireplace features: Wood Burning
Interior area
- Total interior livable area: 1,887 sqft
Property
Parking
- Total spaces: 2
- Parking features: Concrete, Driveway, Garage Faces Front, Garage
- Attached garage spaces: 2
- Has uncovered spaces: Yes
Features
- Levels: One
- Stories: 1
- Patio & porch: Covered
- Exterior features: Lighting
- Pool features: None
- Fencing: Wood
Lot
- Size: 0.28 Acres
- Features: Back Yard, Corner Lot, Lawn
Details
- Parcel number: 235157
Construction
Type & style
- Home type: SingleFamily
- Architectural style: Contemporary/Modern,Ranch,Detached
- Property subtype: Single Family Residence
- Attached to another structure: Yes
Materials
- Wood Siding
- Foundation: Slab
Condition
- New construction: Yes
- Year built: 2023
Utilities & green energy
- Sewer: Public Sewer
- Water: Public
- Utilities for property: Sewer Available, Separate Meters, Water Available
Community & HOA
Community
- Subdivision: Walnut Place Add
HOA
- Has HOA: No
- HOA name: NONE
Location
- Region: Greenville
Financial & listing details
- Tax assessed value: $302,650
- Annual tax amount: $1,066
- Date on market: 2/23/2024
- Cumulative days on market: 45 days
- Listing terms: Cash,Conventional,FHA
Price history
| Date | Event | Price |
|---|---|---|
| 5/30/2024 | Sold | -- |
Source: NTREIS #20509495 Report a problem | ||
| 4/15/2024 | Pending sale | $344,999$183/sqft |
Source: NTREIS #20509495 Report a problem | ||
| 4/8/2024 | Contingent | $344,999$183/sqft |
Source: NTREIS #20509495 Report a problem | ||
| 3/22/2024 | Price change | $344,999-1.4%$183/sqft |
Source: NTREIS #20509495 Report a problem | ||
| 3/4/2024 | Price change | $349,999-4.1%$185/sqft |
Source: NTREIS #20509495 Report a problem | ||
| 2/23/2024 | Listed for sale | $365,000+814.8%$193/sqft |
Source: NTREIS #20509495 Report a problem | ||
| 2/27/2023 | Sold | -- |
Source: NTREIS #20244860 Report a problem | ||
| 2/22/2023 | Pending sale | $39,900$21/sqft |
Source: NTREIS #20244860 Report a problem | ||
| 1/24/2023 | Listed for sale | $39,900$21/sqft |
Source: NTREIS #20244860 Report a problem | ||
Public tax history
| Year | Property taxes | Tax assessment |
|---|---|---|
| 2025 | $6,281 +35.8% | $302,650 +34.1% |
| 2024 | $4,624 +333.7% | $225,710 +336.6% |
| 2023 | $1,066 +23.6% | $51,700 +34.4% |
| 2022 | $863 | $38,470 |
Find assessor info on the county website
Neighborhood: 75401
Nearby homes
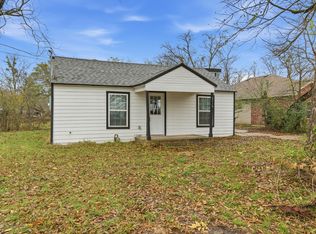
- $167,1004 bd2 ba1.2k sqft4518 Eutopia St, Greenville, TX 75401Off Market
- $37,450-- bd-- ba-- sqft2301 Utilis St, Greenville, TX 75401Off Market
- $1,6003 bd2 ba1.3k sqft4705 Henry St, Greenville, TX 75401For Rent
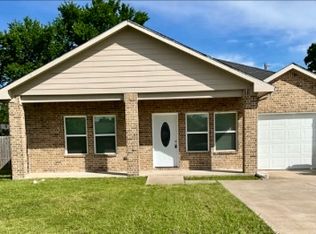
- $173,700-- bd5 ba1.1k sqft4523 Henry St, Greenville, TX 75401Off Market
- $193,0003 bd2 ba1.3k sqft4521 Henry St, Greenville, TX 75401Off Market
- $--3 bd2 ba1.6k sqft4514 Eutopia St, Greenville, TX 75401Sold
- $195,3003 bd2 ba1.3k sqft4703 Henry St, Greenville, TX 75401Off Market
- $144,500-- bd-- ba882 sqft4519 Henry St, Greenville, TX 75401Off Market
Nearby schools
GreatSchools rating
- 2/10Carver Elementary SchoolGrades: K-4Distance: 0.2 mi
- 2/10Greenville Middle SchoolGrades: 7-8Distance: 0.9 mi
- 3/10Greenville High SchoolGrades: 9-12Distance: 2.6 mi
Schools provided by the listing agent
- Elementary: Carver
- Middle: Greenville
- High: Greenville
- District: Greenville ISD
Source: NTREIS. This data may not be complete. We recommend contacting the local school district to confirm school assignments for this home.
Get a cash offer in 3 minutes
Find out how much your home could sell for in as little as 3 minutes with a no-obligation cash offer.
Estimated market value
$309,400
Get a cash offer in 3 minutes
Find out how much your home could sell for in as little as 3 minutes with a no-obligation cash offer.
Estimated market value
$309,400
- Texas
- Hunt County
- Greenville
- 75401
- 4522 Eutopia St
