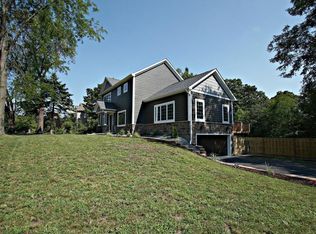
Experience luxurious, one-level living in this meticulously reimagined home, thoughtfully designed for the discerning buyer. With over 1,100 square feet of newly added space, this residence offers an expansive, open-concept layout that seamlessly connects the gourmet kitchen, spacious living area, and formal dining room—creating an ideal setting for entertaining. The owner's suite is an oasis of comfort, easily accommodating a king-sized bed, featuring a private bathroom with a soaking tub & separate shower, walk-in closet with custom organizers, and a convenient in-suite washer and dryer. Two additional generously proportioned bedrooms offer ample closet space with built-in organizers. The fully finished basement boasts a large family room, a fourth bedroom, a bathroom, lower-level laundry room, and a storage area that is prepped for two additional bedrooms and a fourth bathroom. Step outside to the beautifully crafted natural stone patio, complete with a wood-burning fireplace, providing the perfect backdrop for outdoor entertaining and cozy evenings under the stars. The oversized garage offers ample space for two SUVs and additional storage.
Key remodel highlights include:
-Main floor and basement completely gutted and remodeled.
-New roof and gutters, plus a stone patio with fireplace.
-New master suite with en-suite bathroom, walk-in closet, and laundry on the main level.
-Living room extended to accommodate a new Heat n Glow gas fireplace.
-Gourmet kitchen with a 44” x 118” granite island, new cabinetry, quartz countertops, double ovens,
built-in wine captain, walk-in pantry, Vent-a-Hood stainless steel exhaust fan, and a 6-burner Miele gas cooktop.
-New lighting, ceiling fans, and flooring throughout.
-Added a 3/4 bathroom on the main level.
-SimplyNeu closet systems throughout.
-Buried Xcel electric line.
-New 50-gallon Bradford gas water heater.
-New Pentair water softener.
-Finished basement with new bedroom, 3/4 bathroom, and living area.
-New garage door openers with Wi-Fi.
-New asphalt driveway with an additional paved parking spot on the north side of the house.
-New 97% efficient Trane furnace and air conditioning system.
-New sump pump.
Don’t miss this rare opportunity to own a home that blends sophisticated design, convenience, and a truly elevated lifestyle.
Closed
Zillow last checked:
Listing updated:
Bought with:
Andrea Scanlon
RE/MAX Elite
Source: NorthstarMLS as distributed by MLS GRID,MLS#: 6670808
Price history
| Date | Event | Price |
|---|---|---|
| 4/24/2025 | Sold | $880,000+0.6%$229/sqft |
Source:  NorthstarMLS as distributed by MLS GRID #6670808 Report a problem NorthstarMLS as distributed by MLS GRID #6670808 Report a problem | ||
| 3/20/2025 | Pending sale | $875,000$227/sqft |
Source: NorthstarMLS as distributed by MLS GRID #6670808 Report a problem | ||
| 3/13/2025 | Listing removed | $875,000$227/sqft |
Source: NorthstarMLS as distributed by MLS GRID #6670808 Report a problem | ||
| 3/6/2025 | Listed for sale | $875,000+142.4%$227/sqft |
Source: NorthstarMLS as distributed by MLS GRID #6670808 Report a problem | ||
| 5/26/2017 | Sold | $361,000-2.4%$94/sqft |
Source: NorthstarMLS as distributed by MLS GRID #4808759 Report a problem | ||
| 3/31/2017 | Pending sale | $369,900$96/sqft |
Source: RE/MAX Advantage Plus #4808759 Report a problem | ||
| 3/28/2017 | Listed for sale | $369,900$96/sqft |
Source: RE/MAX Advantage Plus #4808759 Report a problem | ||
Get a cash offer in 3 minutes
Find out how much your home could sell for in as little as 3 minutes with a no-obligation cash offer.
Estimated market value
$880,600
