Skip main navigation
Off market
  • $788,500

    4522 Fox Creek Ln, Pacific, MO 63069

    3beds
    2,775sqft
    SingleFamily
    Built in 1976
    4.87 Acres Lot
    $788,500 Zestimate®
    $284/sqft
    $3,879 Estimated rent

    Home value

    $788,500

    $733,000 - $852,000

    $3,879/mo

    Zestimate® history
    Loading
    Loading...

    Owner options

    List your home for rent

    $3,879/mo

    Rent Zestimate®

    Find your next renter with Zillow Rental Manager. Plus, with online applications, you can quickly screen prospective tenants – for free.

    Learn more

    $3,879/mo

    Rent Zestimate®

    Refinance and save

    $5,055/mo

    Est. payment

    Refinancing to a lower rate could help reduce your monthly payments and save thousands over the life of the loan.

    See today's rates

    $5,055/mo

    Est. payment

    Explore your selling options

    Work with a Zillow partner agent

    Leverage their expertise and Zillow's premium Showcase listings to get your home seen by more buyers.

    Get started

    List with your own agent

    Get your home in front of millions of buyers by listing it on Zillow.

    Learn how to do it

    Sell it yourself

    Take full control of how buyers see your home on Zillow by listing For Sale by Owner (FSBO).

    List your home

    What's special

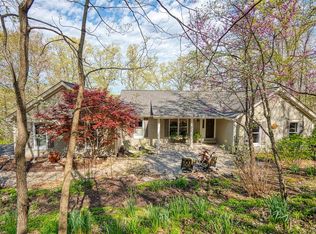
    Stunning retreat like home on 5 acres. This rustic Colorado style home features 3 beds, 2.5 baths, and tons of privacy! Open concept Great Room draws guest in w/ natural light and vaulted ceilings. Dining room is bright and has beautiful travertine flooring w/ tucked away sunroom in rear. Eat-in kitchen with great flow. Family room located conveniently off the kitchen and oozes coziness. Possibility of additional bedroom on main. Go up 1 of the homes 2 staircases and you will find the gorgeous Master Suite w/ fireplace and updated bathroom containing whirlpool tub/shower. 2 other bright bedrooms upstairs. In walk out LL is the homes 3rd fireplace in bonus area. Outside the adventure continues on the wrap around deck and 2 patios. 3 car over-sized garage w/ huge office space above. Stunning resort like saltwater pool. Spacious workshop tucked away on property is every man's dream. Free high-speed internet connection at no cost to buyer. Horse friendly. Seller offering AHS Home Warranty!

    This property is off market, which means it's not currently listed for sale or rent on Zillow. This may be different from what's available on other websites or public sources.

    Facts & features

    Interior

    Bedrooms & bathrooms
    • Bedrooms: 3
    • Bathrooms: 3
    • Full bathrooms: 2
    • 1/2 bathrooms: 1
    Heating
    • Forced air, Electric
    Cooling
    • Central
    Appliances
    • Included: Dishwasher, Dryer, Garbage disposal, Microwave, Trash compactor, Washer
    Features
    • Flooring: Other, Carpet, Hardwood
    • Basement: Partially finished
    • Has fireplace: Yes
    Interior area
    • Total interior livable area: 2,775 sqft

    Property

    Parking
    • Total spaces: 3
    • Parking features: Garage - Detached
    Features
    • Exterior features: Wood
    • Has view: Yes
    • View description: Mountain
    Lot
    • Size: 4.87 Acres
    Details
    • Parcel number: 28Y540098

    Construction

    Type & style
    • Home type: SingleFamily
    Materials
    • Frame
    • Roof: Asphalt
    Condition
    • Year built: 1976

    Utilities & green energy

    • Sewer: Septic

    Community & HOA

    HOA
    • Has HOA: Yes
    • HOA fee: $41 monthly
    Location
    • Region: Pacific

    Financial & listing details

    • Price per square foot: $284/sqft
    • Tax assessed value: $604,600
    • Annual tax amount: $7,017

    Price history

    DateEventPrice
    12/7/2018Sold--
    Source: MARIS #18066358 Report a problem
    9/5/2018Pending sale$575,000$207/sqft
    Source: Coldwell Banker Gundaker - Chesterfield West #18066358 Report a problem
    8/24/2018Price change$575,000-4.2%$207/sqft
    Source: Coldwell Banker Gundaker - Chesterfield West #18066358 Report a problem
    6/4/2018Listed for sale$600,000$216/sqft
    Source: Better Homes and Gardens Real #18028982 Report a problem
    12/6/2017Listing removed$600,000$216/sqft
    Source: Realty Executives Premiere #17052041 Report a problem
    7/13/2017Listed for sale$600,000$216/sqft
    Source: Realty Executives Premiere #17052041 Report a problem

    Public tax history

    YearProperty taxesTax assessment
    2025$7,017 +6.9%$114,880 +26.2%
    2024$6,561 0%$91,050 -11.2%
    2023$6,564 +2.9%$102,510 +24.2%
    2022$6,382 +0.8%$82,520
    2021$6,330 -5.2%$82,520 -1%
    2020$6,674 +7.8%$83,390
    2019$6,190 $83,390 +15%
    2018$6,190 +0.4%$72,540
    2017$6,165 +4%$72,540 +15%
    2016$5,928 +10.6%$63,100
    2015$5,361 $63,100 +14%
    2014$5,361 +12.4%$55,350
    2013$4,771 $55,350 -15.9%
    2012-- $65,820
    2011-- $65,820 -1.4%
    2010$5,130 +5%$66,750
    2009$4,884 -3.7%$66,750 -5%
    2008$5,070 +2.5%$70,250
    2007$4,948 $70,250 +9.9%
    2006$4,948 -1.5%$63,930
    2005$5,021 $63,930 +26.7%
    2003-- $50,460 -6.9%
    2002$4,240 +12.7%$54,220
    2001$3,762 $54,220
    Find assessor info on the county website

    Neighborhood: 63069

    Nearby schools

    GreatSchools rating
    Schools provided by the listing agent
    • Elementary: Eureka Elem.
    • Middle: Lasalle Springs Middle
    • High: Eureka Sr. High
    • District: Rockwood R-VI

    Source: The MLS. This data may not be complete. We recommend contacting the local school district to confirm school assignments for this home.

    Get a cash offer in 3 minutes
    Find out how much your home could sell for in as little as 3 minutes with a no-obligation cash offer.
    Estimated market value
    $788,500
    Get a cash offer in 3 minutes
    Find out how much your home could sell for in as little as 3 minutes with a no-obligation cash offer.
    Estimated market value
    $788,500