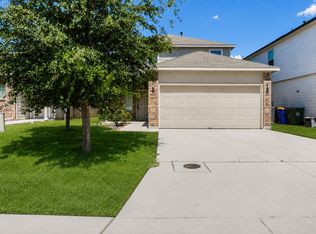
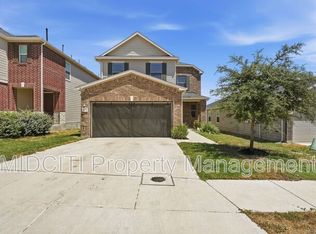
Welcome home to this charming 3-bedroom, 2-bath single-story residence offering comfort, functionality, and energy efficiency. The open-concept floor plan creates a spacious feel, perfect for both everyday living and entertaining guests. The kitchen serves as the heart of the home, featuring a large island breakfast bar, beautiful granite countertops, custom walnut cabinetry, and ample workspace for meal preparation. The seamless flow between the kitchen, dining, and living areas enhances the home's inviting atmosphere. Enjoy lower monthly utility costs thanks to the installed solar panel system, providing an energy-efficient advantage year-round. Situated on a desirable corner lot, the property offers additional yard space and increased privacy compared to neighboring homes. Outside, you'll find a fully fenced backyard complete with a storage shed for extra storage needs. The fenced area surrounding the shed can also serve as a convenient dog run for your furry companion. The owner will consider one dog weighing 25 pounds or less. Additional features include a two-car garage, spacious bedrooms, and a practical single-story layout designed for easy living. Don't miss this opportunity to enjoy a well-maintained home with modern finishes, outdoor space, and energy-saving benefits.
- 6-24-month lease options available
- Tenant responsible for all utilities.
- Tenant responsible for maintaining appearance and functionality of all interior and exterior spaces (including yard).
- No smoking indoors
House for rent
$1,650/moFees may apply
4522 Heathers Cross, Saint Headwig, TX 78152
3beds
1,652sqft
Price may not include required fees and charges. Price shown reflects the lease term provided. Learn more|
Single family residence
Available now
Small dogs OK
Air conditioner, central air
In unit laundry
Attached garage parking
Central, solar
What's special
Outdoor spaceTwo-car garageOpen-concept floor planSpacious bedroomsBeautiful granite countertopsFully fenced backyardLarge island breakfast bar
- 97 days |
- -- |
- -- |
Zillow last checked:
Listing updated:
Travel times

Let’s turn your rent into credit progress
Build credit history with every on-time payment and get credit for the payment you’re already making.
Facts & features
Interior
Bedrooms & bathrooms
- Bedrooms: 3
- Bathrooms: 2
- Full bathrooms: 2
Heating
- Central, Solar
Cooling
- Air Conditioner, Central Air
Appliances
- Included: Dishwasher, Dryer, Freezer, Microwave Oven, Oven, Refrigerator, Washer
- Laundry: In Unit
Features
- Flooring: Carpet, Hardwood
Interior area
- Total interior livable area: 1,652 sqft
Property
Parking
- Parking features: Attached, Garage, Off Street
- Has attached garage: Yes
- Details: Contact manager
Features
- Exterior features: Water Softener
Lot
- Features: Corner Lot
Details
- Additional structures: Garage(s)
Construction
Type & style
- Home type: SingleFamily
- Property subtype: Single Family Residence
Community & HOA
HOA
- Amenities included: Dog Park
Location
- Region: Saint Headwig
Financial & listing details
- Lease term: 1 Year
Nearby apartments for rent

Price history
| Date | Event | Price |
|---|---|---|
| 8/25/2026 | Price change | $1,650-5.7%$1/sqft |
Source: Zillow Rentals Report a problem | ||
| 7/27/2026 | Price change | $1,750-7.9%$1/sqft |
Source: Zillow Rentals Report a problem | ||
| 6/2/2026 | Listed for rent | $1,900$1/sqft |
Source: Zillow Rentals Report a problem | ||
| 6/20/2023 | Listing removed | -- |
Source: Zillow Rentals Report a problem | ||
| 6/11/2023 | Listed for rent | $1,900$1/sqft |
Source: Zillow Rentals Report a problem | ||
| 3/13/2022 | Listing removed | -- |
Source: Rausch Coleman Homes Report a problem | ||
| 9/16/2021 | Listed for sale | $254,990+0.7%$154/sqft |
Source: Rausch Coleman Homes Report a problem | ||
| 8/27/2021 | Listing removed | -- |
Source: Rausch Coleman Homes Report a problem | ||
| 8/14/2021 | Listed for sale | $253,129$153/sqft |
Source: Rausch Coleman Homes Report a problem | ||
Neighborhood: 78152
Nearby schools
GreatSchools rating
- 3/10Rose Garden Elementary SchoolGrades: PK-4Distance: 4.6 mi
- 7/10Ray D Corbett Junior High SchoolGrades: 7-8Distance: 4.2 mi
- 5/10Samuel Clemens High SchoolGrades: 9-12Distance: 6.9 mi