GORGEOUS & PRIVATE 5 BDRM/3 BATH HOME on 5 +/- ACRES just outside of town! From the moment you turn onto the asphalt driveway, you feel private and secure. The driveway winds around to a very well-maintained 3600+ sq ft home nestled into a wooded landscape. The main level of this Home offers a Vaulted Living Room that walks out to a composite deck for outdoor entertainment, a spacious Kitchen w/breakfast nook & bay window to enjoy the private view, a separate Dining Room, Laundry/Mud Room, and 3 bedrooms (including a Primary Bedroom Suite) and an Office. The lower level features 9ft ceilings, a second Kitchen, a large Family Room with w/a walk-out to a covered patio, two Bdrms w/walk-in closets, a Bathroom, and a Utility Room/Workshop that has a safe rom and a double-door walk/ride-out! The home finishes include tall crown molding & baseboards, and wide doorways & hallways. The mostly wooded land has a wet-weather creek, scenic boulder formations, & lots more to explore!
Closed
Listed by: Legacy Realty • Sonya M Sewald • Contact: 573-308-7253
Bought with: Worth Clark Realty
Price Unknown
4522 Highway Jj, Bourbon, MO 65441
5beds
3,659sqft
Single Family Residence
Built in 2007
4.66 Acres Lot
$478,000 Zestimate®
$--/sqft
$2,372 Estimated rent
Home value
$478,000
Estimated sales range
Not available
$2,372/mo
Zestimate® history
Owner options
List your home for rent
$2,372/mo
Rent Zestimate®
Find your next renter with Zillow Rental Manager. Plus, with online applications, you can quickly screen prospective tenants – for free.
$2,372/mo
Rent Zestimate®
Refinance and save
Refinancing to a lower rate could help reduce your monthly payments and save thousands over the life of the loan.
Explore your selling options
Work with a Zillow partner agent
Leverage their expertise and Zillow's premium Showcase listings to get your home seen by more buyers.
Get startedList with your own agent
Get your home in front of millions of buyers by listing it on Zillow.
Learn how to do itSell it yourself
Take full control of how buyers see your home on Zillow by listing For Sale by Owner (FSBO).
List your homeWhat's special
Wooded landscapeWet-weather creekMostly wooded landWalk-in closetsSpacious kitchenSecond kitchenPrimary bedroom suite
Zillow last checked:
Listing updated:
Listed by:
Sonya M Sewald 573-308-7253,
Legacy Realty
Bought with:
Jackie M Ladd, 2014033614
Worth Clark Realty
Source: MARIS,MLS#: 25039289 Originating MLS: Franklin County Board of REALTORS
Originating MLS: Franklin County Board of REALTORSFacts & features
Interior
Bedrooms & bathrooms
- Bedrooms: 5
- Bathrooms: 3
- Full bathrooms: 3
- Main level bathrooms: 2
- Main level bedrooms: 3
Primary bedroom
- Level: Main
- Area: 238
- Dimensions: 17x14
Bedroom 2
- Area: 121
- Dimensions: 11x11
Bedroom 3
- Level: Main
- Area: 154
- Dimensions: 14x11
Bedroom 4
- Level: Lower
- Area: 130
- Dimensions: 13x10
Bedroom 5
- Level: Lower
- Area: 154
- Dimensions: 14x11
Primary bathroom
- Level: Main
- Area: 90
- Dimensions: 10x9
Bathroom 2
- Area: 60
- Dimensions: 10x6
Bathroom 3
- Level: Lower
- Area: 70
- Dimensions: 14x5
Dining room
- Level: Main
- Area: 150
- Dimensions: 15x10
Family room
- Level: Lower
- Area: 361
- Dimensions: 19x19
Kitchen
- Level: Main
- Area: 286
- Dimensions: 26x11
Kitchen
- Level: Lower
- Area: 81
- Dimensions: 9x9
Living room
- Features: Floor Covering: Carpeting
- Level: Main
- Area: 320
- Dimensions: 20x16
Office
- Level: Main
- Area: 98
- Dimensions: 14x7
Heating
- Electric, Propane
Cooling
- Ceiling Fan(s), Central Air
Appliances
- Included: Stainless Steel Appliance(s), Electric Cooktop, Dishwasher, Microwave, Electric Range, Free-Standing Refrigerator, Electric Water Heater, Water Softener
Features
- Ceiling Fan(s), Custom Cabinetry, Double Vanity, Eat-in Kitchen, Entrance Foyer, High Ceilings, In-Law Floorplan, Kitchen/Dining Room Combo, Open Floorplan, Pantry, Recessed Lighting, Separate Dining, Separate Shower, Soaking Tub, Vaulted Ceiling(s), Walk-In Closet(s), Workshop/Hobby Area
- Windows: Bay Window(s), Blinds, Double Pane Windows
- Basement: Concrete,Partially Finished,Unfinished
- Has fireplace: No
Interior area
- Total structure area: 3,659
- Total interior livable area: 3,659 sqft
- Finished area above ground: 2,147
- Finished area below ground: 1,512
Property
Parking
- Total spaces: 2
- Parking features: Additional Parking, Attached, Garage, Garage Door Opener, Garage Faces Side
- Attached garage spaces: 2
Features
- Levels: Two
- Patio & porch: Composite, Deck, Front Porch, Patio
Lot
- Size: 4.66 Acres
- Features: Adjoins Wooded Area, Back Yard, Front Yard, Landscaped, Secluded
Details
- Parcel number: 072.104000002.100
- Special conditions: Standard
Construction
Type & style
- Home type: SingleFamily
- Architectural style: Modern,Ranch
- Property subtype: Single Family Residence
Materials
- Frame, Vinyl Siding
- Foundation: Permanent
- Roof: Architectural Shingle
Condition
- Year built: 2007
Utilities & green energy
- Electric: Other
Community & HOA
Community
- Subdivision: None
HOA
- Has HOA: No
- HOA name: none
Location
- Region: Bourbon
Financial & listing details
- Tax assessed value: $233,000
- Annual tax amount: $2,377
- Date on market: 6/21/2025
- Cumulative days on market: 4 days
- Listing terms: Cash,Conventional,FHA,USDA Loan,VA Loan
- Ownership: Private
- Road surface type: Asphalt
Price history
| Date | Event | Price |
|---|---|---|
| 7/30/2025 | Sold | -- |
Source:  MARIS #25039289 Report a problem MARIS #25039289 Report a problem | ||
| 6/25/2025 | Pending sale | $449,900$123/sqft |
Source: MARIS #25039289 Report a problem | ||
| 6/21/2025 | Listed for sale | $449,900+15.4%$123/sqft |
Source: MARIS #25039289 Report a problem | ||
| 8/13/2021 | Sold | -- |
Source: MARIS #21031232 Report a problem | ||
| 8/10/2021 | Pending sale | $389,900$107/sqft |
Source: MARIS #21031232 Report a problem | ||
| 5/25/2021 | Contingent | $389,900$107/sqft |
Source: MARIS #21031232 Report a problem | ||
| 5/17/2021 | Listed for sale | $389,900+4%$107/sqft |
Source: MARIS #21031232 Report a problem | ||
| 5/8/2021 | Listing removed | -- |
Source: Owner Report a problem | ||
| 4/28/2021 | Price change | $374,900-3.8%$102/sqft |
Source: Owner Report a problem | ||
| 4/15/2021 | Listed for sale | $389,900$107/sqft |
Source: Owner Report a problem | ||
Public tax history
| Year | Property taxes | Tax assessment |
|---|---|---|
| 2025 | $2,432 +2.3% | $44,250 |
| 2024 | $2,377 +3.3% | $44,250 |
| 2023 | $2,302 +0.9% | $44,250 |
| 2022 | $2,281 +10.5% | $44,250 +10.2% |
| 2021 | $2,064 | $40,170 +6.3% |
| 2020 | -- | $37,790 |
| 2019 | -- | $37,790 +1% |
| 2018 | -- | $37,430 |
| 2017 | -- | $37,430 |
| 2016 | -- | $37,430 |
| 2015 | -- | $37,430 |
| 2014 | -- | $37,430 |
| 2013 | -- | $37,430 |
| 2011 | -- | $37,430 |
Find assessor info on the county website
Neighborhood: 65441
Nearby homes
- $331,200-- bd-- ba1.7k sqft4684 Highway Jj, Bourbon, MO 65441Off Market
- $136,7003 bd1 ba1.3k sqft4342 Highway Jj, Bourbon, MO 65441Off Market
- $124,4002 bd1 ba1k sqft948 Old Highway 66, Bourbon, MO 65441Off Market
- $145,0003 bd1 ba1k sqft245 Old Springfield Rd, Bourbon, MO 65441For Sale By Owner
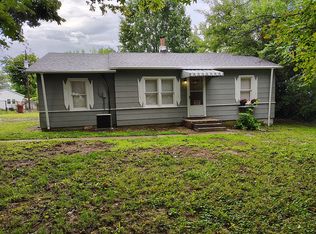
- $260,900-- bd-- ba1.2k sqft4247 Highway Jj, Bourbon, MO 65441Off Market
- $311,900-- bd-- ba1.3k sqft725 Old Highway 66, Bourbon, MO 65441Off Market
- $537,300-- bd-- ba1.8k sqft4226 Highway Jj, Bourbon, MO 65441Off Market
- $129,200-- bd-- ba868 sqft232 Siebenman St, Bourbon, MO 65441Off Market
Nearby schools
GreatSchools rating
- 5/10Bourbon Elementary SchoolGrades: PK-4Distance: 0.5 mi
- 7/10Bourbon Middle SchoolGrades: 5-8Distance: 0.5 mi
- 3/10Bourbon High SchoolGrades: 9-12Distance: 1 mi
Schools provided by the listing agent
- Elementary: Bourbon Elementary School
- Middle: Bourbon Middle School
- High: Bourbon High School
Source: MARIS. This data may not be complete. We recommend contacting the local school district to confirm school assignments for this home.
- Missouri
- Crawford County
- Bourbon
- 65441
- 4522 Highway Jj
Nearby cities
Nearby zip codes
Other Bourbon Topics
