~UNIQUE, CONTEMPORARY HOME IN STONEBRIDGE GOLF & COUNTRY CLUB W/ EXQUISITE VIEWS OF THE 1rst HOLE, POND & SUNSET! CUSTOM BUILT HOME WITH GORGEOUS FINISHES ~ Absolutely Stunning 5 bedroom 4.5 bath home featuring 5200 sqft, on almost 1 acre of land in prestigious Stonebridge Country Club! Make Striking First Impressions w/ the circular driveway & perfect lush landscaping surrounding the property providing this home w/ loads of privacy! Polished Concrete Floors Throughout Most of The Home! Elegant rounded foyer that has a gorgeous exposed floating staircase! Impressive Kitchen complete w/ beautiful custom cabinets, granite counter-tops, tile back-splash, sub zero fridge, gas stove, walk in pantry, double ovens, warming drawer, stainless appliances, island w/ seating, wine bar area w/ wine cooler & ice maker, an abundance of windows overlooking the private yard & a door for easy access to grilling, a spacious dining room w/ custom built in cabinets! A formal living room & formal dining room area w/ a fireplace & french doors to the porch! Huge Den Area that is simply divine ~ coffered ceilings, fireplace w/ marble surround flanked w/ built ins, heart pine wide plank wood flooring & door to the patio ~ You will love this space! Luxurious Master Suite is large enough for a sitting area, has private access to the patio & a bathroom suited for a Queen ~ Heated marble floors, double vanities w/ marble tops, massive marble shower w/ multiple shower heads and the closet of your dreams! The main floor also has an additional bedroom which has a sitting room attached to it, an office which could be used as the 5th bedroom & a hall bathroom that has double vanities & a tiled travertine steam shower! Upstairs boasts a loft sitting area that would be a perfect lounging spot & 2 XL bedroom suites, each w/ their own dazzling bathrooms & walk in closets! Super laundry room area w/ extra storage! Double Garage plus a golf cart garage! A Private courtyard/secret garden area that is the perfect spot for relaxing & reading or meditation, complete w/ fountains, plants & loads of sunlight! The Back Yard is Dreamy & has a covered & open patio made private by the trees, iron fencing & impeccable landscaping! Sprinkler System, termite bond, windows replaced in 2014, surround sound & excellent location! This home was carefully & precisely placed on this lot on hole #1 for the best views, sunsets & spacious lot! Stonebridge has state of the art Tennis, Pool, Dining, Fitness & Golf!
Sold for $580,000
$580,000
4522 La Costa Dr, Albany, GA 31721
5beds
5,200sqft
Detached Single Family
Built in 1999
0.96 Acres Lot
$582,100 Zestimate®
$112/sqft
$3,318 Estimated rent
Home value
$582,100
$524,000 - $646,000
$3,318/mo
Zestimate® history
Owner options
List your home for rent
$3,318/mo
Rent Zestimate®
Find your next renter with Zillow Rental Manager. Plus, with online applications, you can quickly screen prospective tenants – for free.
$3,318/mo
Rent Zestimate®
Refinance and save
$3,908/mo
Est. payment
Refinancing to a lower rate could help reduce your monthly payments and save thousands over the life of the loan.
$3,908/mo
Est. payment
Explore your selling options
Work with a Zillow partner agent
Leverage their expertise and Zillow's premium Showcase listings to get your home seen by more buyers.
Get startedList with your own agent
Get your home in front of millions of buyers by listing it on Zillow.
Learn how to do itSell it yourself
Take full control of how buyers see your home on Zillow by listing For Sale by Owner (FSBO).
List your homeWhat's special
Gorgeous exposed floating staircaseBeautiful custom cabinetsFormal dining room areaWalk in pantryElegant rounded foyerSurround soundStainless appliances
Zillow last checked:
Listing updated:
Listed by:
Amanda Wiley & Kyla Standring Team 229-888-6670,
ERA ALL IN ONE REALTY
Bought with:
Amanda Wiley & Kyla Standring Team, 309999
ERA ALL IN ONE REALTY
Source: SWGMLS,MLS#: 167596
Facts & features
Interior
Bedrooms & bathrooms
- Bedrooms: 5
- Bathrooms: 5
- Full bathrooms: 4
- 1/2 bathrooms: 1
Heating
- Heat: Central Electric, Fireplace(s)
Cooling
- A/C: Central Electric, Ceiling Fan(s)
Appliances
- Included: Dishwasher, Oven, Double Oven, Refrigerator, Stove/Oven Gas
- Laundry: Laundry Room, Sink
Features
- Crown Molding, Wide Baseboard, Kitchen Island, In-Law Floorplan, Built-in Bookcases, Newly Painted, Recessed Lighting, Open Floorplan, Pantry, Separate Shower Primary, Sitting Area Primary, Specialty Ceilings, Walk-In Closet(s), Wired for Sound, Granite Counters, High Speed Internet, Entrance Foyer, Office, Bonus Room Finished, Media Room, Mud Room
- Flooring: Ceramic Tile, Marble, New Carpet, Other-See Remarks
- Has fireplace: Yes
- Fireplace features: 2+ Fireplaces
Interior area
- Total structure area: 5,200
- Total interior livable area: 5,200 sqft
Property
Parking
- Total spaces: 2.5
- Parking features: Garage, Garage Door Opener
- Garage spaces: 2.5
Features
- Levels: Multi/Split
- Stories: 2
- Patio & porch: Patio Covered, Patio Open, Porch Covered
- Exterior features: Sprinkler System, Sprinkler System Beds
- Fencing: Back Yard
- Has view: Yes
- View description: Water
- Has water view: Yes
- Water view: Water
- Waterfront features: Pond
Lot
- Size: 0.96 Acres
- Features: Covenants/Restrictions, On Golf Course
Details
- Parcel number: 0882/00002/013
Construction
Type & style
- Home type: SingleFamily
- Architectural style: Contemporary
- Property subtype: Detached Single Family
Materials
- Stucco, HardiPlank Type Trim
- Foundation: Slab
- Roof: Metal
Condition
- Year built: 1999
Utilities & green energy
- Electric: Memc-Dougherty
- Sewer: Albany Utilities
- Water: Albany Utilities
- Utilities for property: Electricity Connected
Community & HOA
Community
- Security: Smoke Detector(s)
- Subdivision: Stonebridge
Location
- Region: Albany
Financial & listing details
- Price per square foot: $112/sqft
- Tax assessed value: $499,700
- Annual tax amount: $9,729
- Date on market: 2/16/2026
- Listing terms: Cash,FHA,VA Loan,Conventional
- Ownership: Individual
- Electric utility on property: Yes
- Road surface type: Paved
Price history
| Date | Event | Price |
|---|---|---|
| 7/27/2026 | Sold | $580,000-3.3%$112/sqft |
Source: SWGMLS #167596 Report a problem | ||
| 6/8/2026 | Pending sale | $599,900$115/sqft |
Source: SWGMLS #167596 Report a problem | ||
| 5/31/2026 | Listed for sale | $599,900$115/sqft |
Source: SWGMLS #167596 Report a problem | ||
| 4/27/2026 | Pending sale | $599,900$115/sqft |
Source: SWGMLS #167596 Report a problem | ||
| 4/17/2026 | Price change | $599,900-7.7%$115/sqft |
Source: SWGMLS #167596 Report a problem | ||
| 3/26/2026 | Price change | $650,000-3.7%$125/sqft |
Source: SWGMLS #167596 Report a problem | ||
| 3/6/2026 | Price change | $675,000-3.6%$130/sqft |
Source: SWGMLS #167596 Report a problem | ||
| 2/16/2026 | Listed for sale | $699,900+34.6%$135/sqft |
Source: SWGMLS #167596 Report a problem | ||
| 10/13/2020 | Sold | $520,000+15.6%$100/sqft |
Source: SWGMLS #145265 Report a problem | ||
| 11/5/2014 | Sold | $450,000-24.9%$87/sqft |
Source: Public Record Report a problem | ||
| 1/30/2009 | Listing removed | $599,500$115/sqft |
Source: NCI #115602 Report a problem | ||
| 1/20/2009 | Listed for sale | $599,500$115/sqft |
Source: NCI #115602 Report a problem | ||
Public tax history
| Year | Property taxes | Tax assessment |
|---|---|---|
| 2025 | $3,838 +0.2% | $199,880 |
| 2024 | $3,829 +15.2% | $199,880 |
| 2023 | $3,324 -21% | $199,880 |
| 2022 | $4,209 -1% | $199,880 |
| 2021 | $4,252 -45.7% | $199,880 +8.6% |
| 2020 | $7,838 -0.3% | $184,000 |
| 2019 | $7,858 +7.5% | $184,000 |
| 2018 | $7,312 -6.9% | $184,000 |
| 2017 | $7,858 +0.6% | $184,000 |
| 2016 | $7,810 | $184,000 -6.2% |
| 2015 | $7,810 +0.2% | $196,240 -1% |
| 2014 | $7,793 | $198,240 |
| 2013 | -- | -- |
| 2012 | -- | -- |
| 2011 | -- | -- |
| 2010 | -- | -- |
| 2009 | -- | -- |
| 2008 | -- | -- |
| 2007 | -- | $487,400 +5.9% |
| 2006 | -- | $460,100 |
| 2005 | -- | $460,100 |
| 2004 | -- | $460,100 +36.2% |
| 2003 | -- | $337,700 |
| 2002 | -- | $337,700 +9% |
| 2001 | -- | $309,800 +3.3% |
| 2000 | -- | $299,800 |
Find assessor info on the county website
Neighborhood: 31721
Nearby homes
- $445,0000.6 acres4526 La Costa Dr, Albany, GA 31721Sold

- $40,000-- bd-- ba-- sqft4516 La Costa Dr, Albany, GA 31721Off Market
- $375,8003 bd2 ba2.1k sqft4521 La Costa Ln, Albany, GA 31721Off Market
- $455,1003 bd2 ba3.5k sqft303 Ironhorse Ct, Albany, GA 31721Off Market
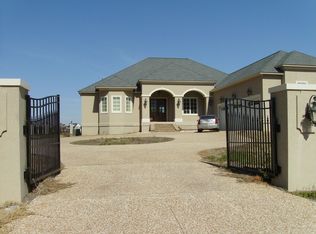
- $595,4005 bd6 ba4.8k sqft4530 La Costa Dr, Albany, GA 31721Off Market
- $30,7690.61 acres305 Ironhorse Ct, Albany, GA 31721Sold
- $509,0004 bd3 ba2.4k sqft4529 La Costa Dr, Albany, GA 31721Off Market
- $504,9004 bd4 ba3.2k sqft4517 La Costa Dr, Albany, GA 31721Off Market
Nearby schools
GreatSchools rating
- 5/10Live Oak Elementary SchoolGrades: PK-5Distance: 1 mi
- 5/10Merry Acres Middle SchoolGrades: 6-8Distance: 5.3 mi
- 4/10Westover High SchoolGrades: 9-12Distance: 3.7 mi


Get pre-qualified for a loan
At Zillow Home Loans, we can pre-qualify you in as little as 5 minutes with no impact to your credit score.An equal housing lender. NMLS #10287.
- Georgia
- Dougherty County
- Albany
- 31721
- 4522 La Costa Dr
