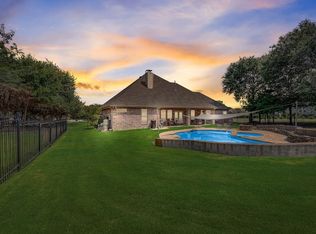
Step into your private backyard oasis, where lush green lawn meets sparkling pool, relaxing hot tub, cozy fire pit, and outdoor kitchen—anchored by a charming, covered patio. Nestled within the gated community of Waterstone Estates, this pristine one-story home features hand-scraped hardwood floors throughout the main living areas, wood beams, cozy fireplace and is fully wired for sound, with built-in speakers throughout the kitchen, den, dining, media, living areas, bedrooms, and even outdoors. The chef-inspired kitchen is a true highlight, showcasing leathered granite on the large island—perfect for meal prep or casual dining. It’s equipped with a six-burner, commercial grade gas stove, double ovens, and ample cabinet space. Adjacent the spacious butler’s pantry offers a sink, fridge, microwave, and plenty of storage, while the dry bar is outfitted with glass-front cabinets and a wine fridge. The primary retreat features a wall of windows overlooking the backyard and ensuite with dual sinks, a seamless glass shower, and spacious walk-in closet. Ideal for family or guests the split-bedroom layout includes a full bathroom with dual sinks and convenient exterior access—a perfect pool bath. A versatile flex room with stylish barn door can function as a den, office or 4th bedroom. The large covered outdoor patio with ceiling fans, gas starter fireplace and well-appointed outdoor kitchen featuring a built-in Delta grill, granite counters, sink and fridge, extends to the stunning pool, surrounded by ample space for lounging and extensive lush landscaping including two raised beds and a mini peach tree orchard, all in the fully fenced backyard. Additional standout features include: three-car garage, complete home surge protector, storm shelter, dog wash, and a 26KW Generac generator. Every detail in this home has been carefully designed to create a blend of luxury, comfort, and timeless style, making it an ideal retreat for both everyday living and special occasions.
Sold
Price Unknown
4522 Lake Breeze Dr, McKinney, TX 75071
3beds
3,012sqft
Single Family Residence
Built in 2017
1 Acres Lot
$890,000 Zestimate®
$--/sqft
$3,947 Estimated rent
Home value
$890,000
$837,000 - $943,000
$3,947/mo
Zestimate® history
Owner options
List your home for rent
$3,947/mo
Rent Zestimate®
Find your next renter with Zillow Rental Manager. Plus, with online applications, you can quickly screen prospective tenants – for free.
$3,947/mo
Rent Zestimate®
Refinance and save
$975/mo
Est. payment
Refinancing to a lower rate could help reduce your monthly payments and save thousands over the life of the loan.
$975/mo
Est. payment
Explore your selling options
Work with a Zillow partner agent
Leverage their expertise and Zillow's premium Showcase listings to get your home seen by more buyers.
Get startedList with your own agent
Get your home in front of millions of buyers by listing it on Zillow.
Learn how to do itSell it yourself
Take full control of how buyers see your home on Zillow by listing For Sale by Owner (FSBO).
List your homeWhat's special
Sparkling poolCozy fireplaceGas starter fireplaceOutdoor kitchenWell-appointed outdoor kitchenPrivate backyard oasisBuilt-in delta grill
Zillow last checked:
Listing updated:
Listed by:
Jane Clark 0479854 972-562-8883,
Keller Williams NO. Collin Cty 972-562-8883
Bought with:
Beth Hensley
Elite Texas Properties
Source: NTREIS,MLS#: 20978995
Facts & features
Interior
Bedrooms & bathrooms
- Bedrooms: 3
- Bathrooms: 3
- Full bathrooms: 2
- 1/2 bathrooms: 1
Primary bedroom
- Features: Ceiling Fan(s), En Suite Bathroom, Walk-In Closet(s)
- Level: First
- Dimensions: 16 x 15
Bedroom
- Features: Ceiling Fan(s), Split Bedrooms, Walk-In Closet(s)
- Level: First
- Dimensions: 13 x 11
Bedroom
- Features: Ceiling Fan(s), Split Bedrooms, Walk-In Closet(s)
- Level: First
- Dimensions: 11 x 10
Primary bathroom
- Features: Built-in Features, Dual Sinks, En Suite Bathroom, Stone Counters
- Level: First
- Dimensions: 0 x 0
Breakfast room nook
- Level: First
- Dimensions: 9 x 11
Dining room
- Level: First
- Dimensions: 15 x 14
Other
- Features: Built-in Features, Dual Sinks, Stone Counters
- Level: First
- Dimensions: 0 x 0
Game room
- Features: Ceiling Fan(s)
- Level: First
- Dimensions: 14 x 13
Half bath
- Level: First
- Dimensions: 0 x 0
Kitchen
- Features: Built-in Features, Butler's Pantry, Kitchen Island, Pantry, Stone Counters
- Level: First
- Dimensions: 14 x 10
Laundry
- Features: Built-in Features
- Level: First
- Dimensions: 9 x 8
Living room
- Features: Ceiling Fan(s), Fireplace
- Level: First
- Dimensions: 19 x 19
Office
- Features: Ceiling Fan(s)
- Level: First
- Dimensions: 11 x 11
Heating
- Central, Fireplace(s), Propane
Cooling
- Central Air, Ceiling Fan(s)
Appliances
- Included: Double Oven, Dishwasher, Electric Oven, Gas Cooktop, Disposal, Microwave, Tankless Water Heater, Wine Cooler
- Laundry: Washer Hookup, Electric Dryer Hookup, Laundry in Utility Room
Features
- Decorative/Designer Lighting Fixtures, Double Vanity, Granite Counters, High Speed Internet, Kitchen Island, Open Floorplan, Cable TV, Vaulted Ceiling(s), Walk-In Closet(s)
- Flooring: Carpet, Hardwood
- Has basement: No
- Number of fireplaces: 2
- Fireplace features: Family Room, Gas Log, Masonry, Raised Hearth
Interior area
- Total interior livable area: 3,012 sqft
Property
Parking
- Total spaces: 3
- Parking features: Door-Multi, Driveway, Garage, Garage Door Opener, Oversized, Garage Faces Side, Storage
- Attached garage spaces: 3
- Has uncovered spaces: Yes
Features
- Levels: One
- Stories: 1
- Patio & porch: Front Porch, Patio, Covered
- Exterior features: Garden, Outdoor Grill, Outdoor Kitchen, Rain Gutters
- Pool features: Fiberglass, In Ground, Outdoor Pool, Pool
- Has spa: Yes
- Spa features: Hot Tub
- Fencing: Fenced,Full,Wrought Iron
Lot
- Size: 1 Acres
- Features: Back Yard, Lawn, Landscaped, Subdivision, Sprinkler System
Details
- Parcel number: R893600B02401
- Other equipment: Generator
Construction
Type & style
- Home type: SingleFamily
- Architectural style: Ranch,Detached
- Property subtype: Single Family Residence
Materials
- Brick
- Foundation: Slab
- Roof: Shingle
Condition
- Year built: 2017
Utilities & green energy
- Sewer: Aerobic Septic
- Water: Rural
- Utilities for property: Septic Available, Cable Available
Community & HOA
Community
- Features: Curbs
- Subdivision: Waterstone Estates Sec I
HOA
- Has HOA: Yes
- Services included: All Facilities, Association Management, Maintenance Grounds
- HOA fee: $975 semi-annually
- HOA name: Waterstone Estates Property Owners
- HOA phone: 972-943-2800
Location
- Region: Mckinney
Financial & listing details
- Tax assessed value: $1,028,878
- Annual tax amount: $11,672
- Date on market: 7/1/2025
- Cumulative days on market: 4 days
- Listing terms: Cash,Conventional
- Exclusions: Wall Mounted TVs excluded. Mounts will remain.
Price history
| Date | Event | Price |
|---|---|---|
| 8/15/2025 | Sold | -- |
Source: NTREIS #20978995 Report a problem | ||
| 7/28/2025 | Pending sale | $898,000$298/sqft |
Source: NTREIS #20978995 Report a problem | ||
| 7/6/2025 | Contingent | $898,000$298/sqft |
Source: NTREIS #20978995 Report a problem | ||
| 7/1/2025 | Listed for sale | $898,000+26.5%$298/sqft |
Source: NTREIS #20978995 Report a problem | ||
| 7/2/2020 | Sold | -- |
Source: Agent Provided Report a problem | ||
| 6/22/2020 | Pending sale | $709,900$236/sqft |
Source: RE/MAX Prestige #14314695 Report a problem | ||
| 4/7/2020 | Listed for sale | $709,900$236/sqft |
Source: RE/MAX Prestige #14314695 Report a problem | ||
Public tax history
| Year | Property taxes | Tax assessment |
|---|---|---|
| 2025 | -- | $946,994 +10% |
| 2024 | -- | $860,904 +10% |
| 2023 | -- | $782,640 +10% |
| 2022 | -- | $711,491 +10% |
| 2021 | -- | $646,810 +20.4% |
| 2020 | $9,289 +1.4% | $537,414 +2.4% |
| 2019 | $9,159 +69.1% | $525,021 +79.6% |
| 2018 | $5,415 +372.6% | $292,382 +349.8% |
| 2017 | $1,146 | $65,000 +8.3% |
| 2016 | $1,146 +64.8% | $60,000 +33.3% |
| 2015 | $695 | $45,000 +28.6% |
| 2014 | $695 | $35,000 +48.9% |
| 2013 | -- | $23,500 |
| 2012 | -- | $23,500 -32.9% |
| 2011 | -- | $35,000 -12.5% |
| 2010 | -- | $40,000 -38.5% |
| 2009 | -- | $65,000 -21.2% |
| 2008 | -- | $82,500 +10% |
| 2007 | -- | $75,000 +400% |
| 2006 | -- | $15,000 |
Find assessor info on the county website
Neighborhood: Waterstone Estates
Nearby homes
- $--3 bd4 ba2.8k sqft4520 Lake Breeze Dr, McKinney, TX 75071Sold
- $1,660,2006 bd-- ba5.5k sqft4524 Lake Breeze Dr, McKinney, TX 75071Off Market
- $300,0001 acreLake Breeze Dr, Mckinney, TX 75071Off Market
- $759,1004 bd3 ba3.8k sqft4533 Lake Breeze Dr, McKinney, TX 75071Off Market

- $250,0001.21 acresLake Breeze Dr, Mckinney, TX 75071Off Market
- $918,3004 bd4 ba3.9k sqft4528 Lake Breeze Dr, McKinney, TX 75071Off Market
- $1,866,8005 bd8 ba6.4k sqft4534 Lake Breeze Dr, McKinney, TX 75071Off Market
- $909,3004 bd4 ba3.5k sqft4517 Lake Breeze Dr, McKinney, TX 75071Off Market
Nearby schools
GreatSchools rating
- 4/10Webb Elementary SchoolGrades: K-5Distance: 5.7 mi
- 8/10Scott Morgan Johnson Middle SchoolGrades: 6-8Distance: 6.6 mi
- 8/10McKinney North High SchoolGrades: 9-12Distance: 6.9 mi
Schools provided by the listing agent
- Elementary: Webb
- Middle: Johnson
- High: McKinney North
- District: McKinney ISD
Source: NTREIS. This data may not be complete. We recommend contacting the local school district to confirm school assignments for this home.
Get a cash offer in 3 minutes
Find out how much your home could sell for in as little as 3 minutes with a no-obligation cash offer.
Estimated market value
$890,000
Get a cash offer in 3 minutes
Find out how much your home could sell for in as little as 3 minutes with a no-obligation cash offer.
Estimated market value
$890,000
- Texas
- Collin County
- McKinney
- 75071
- Waterstone Estates
- 4522 Lake Breeze Dr
Nearby cities
Nearby neighborhoods
Nearby zip codes
Other McKinney Topics
