This custom-designed new construction home in desirable Cheval Point offers approximately 2,479 square feet of living area with 4 bedrooms and 2½ baths. The open-concept floor plan features a spacious family room, dining area and impressive kitchen with beautiful granite countertops, custom cabinetry extending to the ceiling and a walk-in pantry. The versatile fourth bedroom is perfect for a home office, guest room or flex space. Situated on a beautiful, private lot with a view of the Mississippi River levee, the backyard offers plenty of room for a pool and outdoor entertaining. Generous front and rear porches provide additional living space, while the oversized garage offers approximately 665 square feet for parking and storage. With approximately 3,729 square feet under roof, quality custom finishes and a special Cheval Point setting!
Pending
$627,000
4522 Landais Ave, Baton Rouge, LA 70820
4beds
2,479sqft
Single Family Residence, Residential
Built in 2026
0.4 Acres Lot
$-- Zestimate®
$253/sqft
$63/mo HOA
What's special
Open-concept floor planImpressive kitchenBeautiful granite countertopsSpacious family roomWalk-in pantryDining areaQuality custom finishes
- 16 days
- 18
- 0
Zillow last checked:
Listing updated:
Listed by:
Lori Palmer,
PINO & Associates 225-444-5664,
Linda Barbay,
PINO & Associates
Source: ROAM MLS,MLS#: 2026015352
Facts & features
Interior
Bedrooms & bathrooms
- Bedrooms: 4
- Bathrooms: 3
- Full bathrooms: 2
- Partial bathrooms: 1
Rooms
- Room types: Primary Bathroom, Bedroom, Primary Bedroom, Den, Dining Room, Kitchen
Primary bedroom
- Features: En Suite Bath, Ceiling 9ft Plus, Ceiling Fan(s), Walk-In Closet(s)
- Level: First
- Area: 241.24
- Width: 14.8
Bedroom 1
- Level: First
- Area: 171.12
- Width: 12.4
Bedroom 2
- Level: First
- Area: 164.92
- Width: 12.4
Bedroom 3
- Level: First
- Area: 128.96
- Width: 10.4
Primary bathroom
- Features: Double Vanity, Multi Head Shower, Separate Shower, Soaking Tub, Water Closet
- Level: First
- Area: 124
- Width: 10
Dining room
- Level: First
- Area: 192
- Dimensions: 16 x 12
Kitchen
- Features: Granite Counters, Kitchen Island, Pantry, Cabinets Custom Built
- Level: First
- Area: 224
- Dimensions: 16 x 14
Heating
- Central
Cooling
- Central Air, Ceiling Fan(s)
Appliances
- Included: Gas Stove Con, Dishwasher, Disposal, Microwave, Range/Oven, Gas Water Heater, Stainless Steel Appliance(s)
- Laundry: Electric Dryer Hookup, Washer Hookup, Inside, Washer/Dryer Hookups
Features
- Built-in Features, Ceiling 9'+, Ceiling Boxed, Ceiling Varied Heights, Crown Molding
- Flooring: Ceramic Tile, Other
- Attic: Attic Access,Walk-up
- Has fireplace: Yes
- Fireplace features: Ventless
Interior area
- Total structure area: 3,729
- Total interior livable area: 2,479 sqft
Property
Parking
- Parking features: Garage, Garage Door Opener
- Has garage: Yes
Features
- Stories: 1
- Patio & porch: Covered
- Exterior features: Outdoor Kitchen, Lighting
- Waterfront features: Walk To Water
Lot
- Size: 0.4 Acres
- Dimensions: 168 x 140 x 74 x 140
- Features: Corner Lot, Landscaped
Details
- Special conditions: Standard
Construction
Type & style
- Home type: SingleFamily
- Architectural style: Traditional
- Property subtype: Single Family Residence, Residential
Materials
- Fiber Cement, Frame
- Foundation: Slab
- Roof: Shingle
Condition
- Under Construction
- New construction: Yes
- Year built: 2026
Details
- Builder name: Clayton Mitchell
- Warranty included: Yes
Utilities & green energy
- Gas: Entergy
- Sewer: Public Sewer
- Water: Public
- Utilities for property: Cable Connected
Community & HOA
Community
- Features: Other, Sidewalks
- Security: Security System, Smoke Detector(s)
- Subdivision: Cheval Point
HOA
- Has HOA: Yes
- Services included: Accounting, Common Areas, Maint Subd Entry HOA, Rec Facilities
- HOA fee: $750 annually
Location
- Region: Baton Rouge
Financial & listing details
- Price per square foot: $253/sqft
- Price range: $627K - $627K
- Date on market: 8/19/2026
- Listing terms: Cash,Conventional,FHA,VA Loan
Estimated market value
Not available
Estimated sales range
Not available
Not available
Price history
| Date | Event | Price |
|---|---|---|
| 8/19/2026 | Pending sale | $627,000$253/sqft |
Source:  ROAM MLS #2026015352 Report a problem ROAM MLS #2026015352 Report a problem | ||
| 8/19/2026 | Listed for sale | $627,000$253/sqft |
Source: ROAM MLS #2026015352 Report a problem | ||
Public tax history
Tax history is unavailable.
Monthly payment
Est. payment
Payment breakdown
Explore the cost of this home by adjusting the details. Changes won't be saved.Climate risks
Neighborhood: South Campus
Nearby schools
Schools provided by the listing agent
- District: East Baton Rouge
Source: ROAM MLS. This data may not be complete. We recommend contacting the local school district to confirm school assignments for this home.
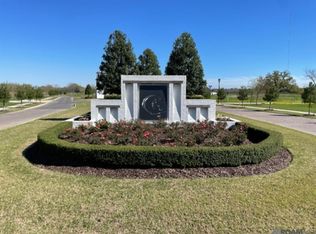

Similar homes
- $569,0004 bd3 ba2.3k sqft4439 Boulonnais Ave, Baton Rouge, LA 70820New Construction
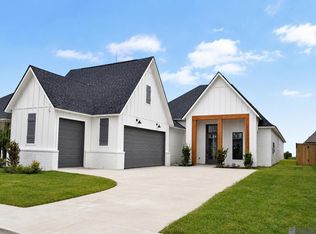
 MLS ID #2026016280, Laurie Rush, Kaizen Home Sales and Services, LLC. ROAM MLS
 - $536,9004 bd3 ba2.2k sqft4307 Boulonnais Ave, Baton Rouge, LA 70820New Construction
 MLS ID #2026015296, Kurt Clements, ListWithFreedom.com, Inc. ROAM MLS
 - $559,0004 bd3 ba2.3k sqftBoulonnais Ave, Baton Rouge, LA 70820New Construction
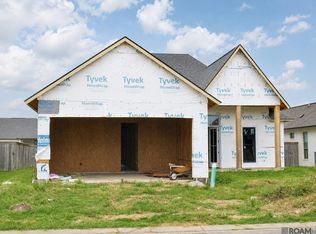 MLS ID #2026016395, Laurie Rush, Kaizen Home Sales and Services, LLC. ROAM MLS
 - $569,9004 bd3 ba3.1k sqft3660 Westervelt Ave, Baton Rouge, LA 70820For Sale
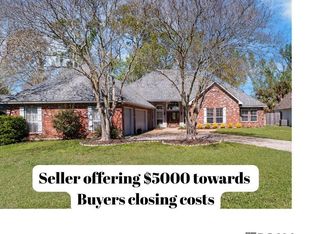 MLS ID #2026004928, Kelly O'Brien, RE/MAX Partners. ROAM MLS
 - $629,0003 bd3 ba2.2k sqft2849 Courtyard Ln, Baton Rouge, LA 70820New ConstructionMLS ID #2026015991, Sarah Carroll, Keller Williams Realty Red Stick Partners. ROAM MLS
- $639,9004 bd3 ba2.7k sqft1881 Hood Ave, Baton Rouge, LA 70808For SaleMLS ID #2026016246, Ruthie Golden, Amelia Fine Homes LLC. ROAM MLS
- $524,9003 bd3 ba2.2k sqft4463 Camargue Ave, Baton Rouge, LA 70820New ConstructionMLS ID #2026001397, Lori Palmer, PINO & Associates. ROAM MLS
- $470,0004 bd3 ba2.1k sqft4367 Boulonnais Ave, Baton Rouge, LA 70820For SaleMLS ID #2026012611, Danielle Engels, RE/MAX Professional. ROAM MLS
- $399,0004 bd4 ba2.4k sqft5979 Belle Grove Ave, Baton Rouge, LA 70820For SaleMLS ID #2026015623, Stacy Belanger, Compass - Perkins. ROAM MLS
- $599,0004 bd4 ba3.5k sqft5341 Riverbend Blvd, Baton Rouge, LA 70820For SaleMLS ID #2026001070, Nathan Geschke, LPT Realty, LLC. ROAM MLS
- $695,0004 bd3 ba2.4k sqft2730 Pointe Marie Dr, Baton Rouge, LA 70820New ConstructionMLS ID #2026015985, Sarah Carroll, Keller Williams Realty Red Stick Partners. ROAM MLS
- $550,0004 bd4 ba3.3k sqft2814 Belle Cherie Ave, Baton Rouge, LA 70820For SaleMLS ID #2026007351, Katie Mondulick, Coldwell Banker ONE. ROAM MLS
- $439,9004 bd3 ba2.5k sqft5999 Belle Grove Ave, Baton Rouge, LA 70820For SaleMLS ID #2026014522, Jewel Fourrier, Highroad Realty, LLC. ROAM MLS
- $473,0004 bd3 ba2.5k sqft6214 Riverine Dr, Baton Rouge, LA 70820For SaleMLS ID #2026010238, Lamar Albagdadi, Keller Williams Realty-First Choice. ROAM MLS
- $499,9003 bd3 ba2k sqft4350 Landais Ave, Baton Rouge, LA 70820New ConstructionMLS ID #2026008555, Toni House, RE/MAX Professional. ROAM MLS
- $445,0003 bd4 ba1.9k sqft4438 Camargue Ave, Baton Rouge, LA 70820New ConstructionROAM MLS
