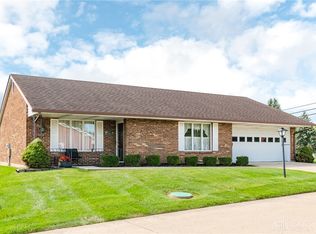
Welcome home to this well-loved Northridge brick ranch where comfortable living, great outdoor space and plenty of room to spread out come together! Offering 3 bedrooms and 2 full baths, this home has much more space than you might expect. The main level features a spacious living room, eat-in kitchen plus a separate dining room and a full bath with a relaxing jetted tub. Downstairs, the finished basement creates an entirely different living space with a cozy gas fireplace, recreation area, pool table that stays and the option for a 4th bedroom. The second full bath is located here along with plenty of additional storage. Outside may quickly become your favorite part! Start your mornings with coffee on the covered back porch and spend summer afternoons around the above-ground pool. The fully fenced backyard offers plenty of room to enjoy, while the beautifully maintained landscaping adds to the welcoming feel. In addition to the attached 2-car garage, there is a large shed that can function as an additional 1-car garage, plus extra gravel parking off the driveway. Major improvements include a brand-new Espinosa roof in September 2025, plumbing and windows replaced in 2008, furnace in 2008 and A/C in 2017. The pool pump is approximately 2 years old, plus a new replacement pump in the shed can stay. Refrigerator, range, washer and dryer were new in 2018 and all appliances convey. Affordable utilities are another bonus, with water/sewer averaging approximately $70/month, electric around $100 in winter and $200 in summer with the pool, and gas typically under $100/month. A home with space to gather, room to relax and a backyard ready for summer!
Accepting backups
$259,900
4522 Laredo St, Springfield, OH 45503
3beds
1,175sqft
Single Family Residence
Built in 1964
9,888 Square Feet Lot
$258,400 Zestimate®
$221/sqft
$-- HOA
What's special
Above-ground poolFinished basementBeautifully maintained landscapingPlenty of additional storageFully fenced backyardPool table that staysSeparate dining room
- 35 days
- 293
- 11
Zillow last checked:
Listing updated:
Listed by:
Priscilla L McNamee (937)390-3715,
Roost Real Estate Co
Source: DABR MLS,MLS#: 967891 Originating MLS: Dayton Area Board of REALTORS
Originating MLS: Dayton Area Board of REALTORSFacts & features
Interior
Bedrooms & bathrooms
- Bedrooms: 3
- Bathrooms: 2
- Full bathrooms: 2
- Main level bathrooms: 1
Bedroom
- Level: Main
- Dimensions: 13 x 11
Bedroom
- Level: Main
- Dimensions: 12 x 10
Bedroom
- Level: Main
- Dimensions: 11 x 10
Bonus room
- Level: Basement
- Dimensions: 12 x 10
Dining room
- Level: Main
- Dimensions: 11 x 9
Kitchen
- Features: Eat-in Kitchen
- Level: Main
- Dimensions: 15 x 12
Other
- Level: Basement
- Dimensions: 9 x 12
Recreation
- Level: Basement
- Dimensions: 44 x 11
Utility room
- Level: Basement
- Dimensions: 13 x 8
Heating
- Forced Air, Natural Gas
Cooling
- Central Air
Features
- Basement: Full,Finished
Interior area
- Total structure area: 1,175
- Total interior livable area: 1,175 sqft
Video & virtual tour
Property
Parking
- Total spaces: 2
- Parking features: Attached, Garage, Two Car Garage, Garage Door Opener
- Attached garage spaces: 2
Features
- Levels: One
- Stories: 1
Lot
- Size: 9,888 Square Feet
- Dimensions: 86 x 115
Details
- Parcel number: 2200300021114033
- Zoning: Residential
- Zoning description: Residential
Construction
Type & style
- Home type: SingleFamily
- Property subtype: Single Family Residence
Materials
- Brick
Condition
- Year built: 1964
Community & HOA
Community
- Subdivision: Northridge Sub
HOA
- Has HOA: No
Location
- Region: Springfield
Financial & listing details
- Price per square foot: $221/sqft
- Tax assessed value: $195,180
- Annual tax amount: $2,598
- Date on market: 8/31/2026
Estimated market value
$258,400
$245,000 - $271,000
$1,531/mo
Price history
| Date | Event | Price |
|---|---|---|
| 9/15/2026 | Contingent | $259,900$221/sqft |
Source:  WRIST #1048122 Report a problem WRIST #1048122 Report a problem | ||
| 8/30/2026 | Listed for sale | $259,900+147.5%$221/sqft |
Source: WRIST #1048122 Report a problem | ||
| 11/4/2004 | Sold | $105,000+18%$89/sqft |
Source: Public Record Report a problem | ||
| 12/6/1995 | Sold | $89,000$76/sqft |
Source: Public Record Report a problem | ||
Public tax history
| Year | Property taxes | Tax assessment |
|---|---|---|
| 2025 | $2,598 +14.6% | $68,320 +31.8% |
| 2024 | $2,267 +3.4% | $51,850 |
| 2023 | $2,193 -0.4% | $51,850 |
| 2022 | $2,201 -0.1% | $51,850 +17.9% |
| 2021 | $2,203 -0.1% | $43,990 |
| 2020 | $2,205 -1.9% | $43,990 |
| 2019 | $2,247 +9.3% | $43,990 +13.9% |
| 2018 | $2,056 | $38,630 +1% |
| 2017 | $2,056 +17.5% | $38,238 |
| 2016 | $1,750 +9.4% | $38,238 +5.6% |
| 2015 | $1,600 | $36,201 |
| 2014 | $1,600 +2.4% | $36,201 |
| 2013 | $1,562 -5% | $36,201 +3.1% |
| 2012 | $1,645 +3.9% | $35,102 |
| 2011 | $1,584 +5.4% | $35,102 |
| 2010 | $1,503 -2.7% | $35,102 -7% |
| 2009 | $1,544 +1.7% | $37,745 |
| 2008 | $1,518 +2.5% | $37,745 |
| 2007 | $1,481 -4.2% | $37,745 +1.1% |
| 2006 | $1,546 +99.5% | $37,349 |
| 2005 | $775 -70% | $37,349 0% |
| 2004 | $2,582 +10.7% | $37,350 +8% |
| 2003 | $2,334 -0.4% | $34,580 |
| 2002 | $2,342 +17.5% | $34,580 +17.6% |
| 2000 | $1,994 | $29,400 |
Find assessor info on the county website
Monthly payment
Est. payment
Payment breakdown
Explore the cost of this home by adjusting the details. Changes won't be saved.Climate risks
Neighborhood: Northridge
Similar homes
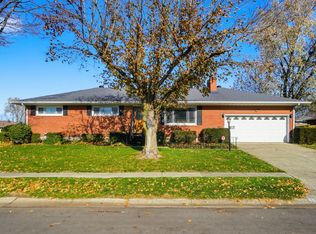
- $249,9003 bd2 ba1.3k sqft2141 W Mile Rd, Springfield, OH 45503For Sale

 MLS ID #970325, Priscilla L McNamee, Roost Real Estate Co. DABR MLS
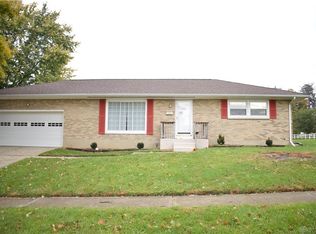
 - $238,0004 bd2 ba1.2k sqft3026 Vineyard St, Springfield, OH 45503For Sale By Owner
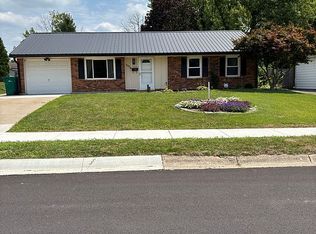
- $260,0003 bd3 ba1.6k sqft2748 Conestoga St, Springfield, OH 45503For Sale
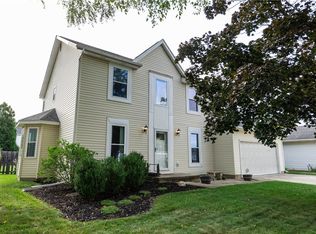 MLS ID #964022, Sunil Dhingra, Always Sunny Realty LLC. DABR MLS
 - $210,0002 bd2 ba1.3k sqft1011 Abington Pl, Springfield, OH 45503For Sale
 MLS ID #968498, Janet L Miller, RE/MAX HomeBase. DABR MLS
 - $349,9003 bd2 ba1.5k sqft5800 Middle Urbana Rd, Springfield, OH 45502For SaleMLS ID #970244, Heather Williams, e-Merge Real Estate. DABR MLS
- $282,0002 bd1 ba996 sqft2955 Mechanicsburg Rd, Springfield, OH 45503For SaleMLS ID #963408, Lisa Smedley, Home City Real Estate. DABR MLS
- $200,0003 bd2 ba1.4k sqft2135 Columbus Ave, Springfield, OH 45503For SaleMLS ID #970156, Kylene DeShayes, Agora Realty Group. DABR MLS
- $240,0002 bd2 ba1.3k sqft1284 Pheasant Run, Springfield, OH 45503For SaleMLS ID #965668, Toni Naill, Home City Real Estate. DABR MLS
- $239,9003 bd2 ba1.2k sqft2752 Danbury Rd, Springfield, OH 45505For SaleMLS ID #968541, Mike Wall, eXp Realty. DABR MLS
- $240,0003 bd2 ba1.4k sqft1473 Knight Rd, Urbana, OH 43078For SaleMLS ID #958944, Maurice Carpenter, Gallery Homes Real Estate, LLC. DABR MLS
- $285,0004 bd2 ba1.2k sqft900 N Urbana Lisbon Rd, South Vienna, OH 45369For SaleMLS ID #970364, Priscilla L McNamee, Roost Real Estate Co. DABR MLS
- $232,0003 bd1 ba1k sqft4269 Detrick Jordan Pike, Springfield, OH 45502For SaleMLS ID #966769, Peter Davies, Irongate Inc.. DABR MLS
- $315,0003 bd2 ba1.5k sqft4441 S Pitchin Rd, Springfield, OH 45502For SaleMLS ID #970199, Lori Fulk, Real Estate II Inc.. DABR MLS
- $189,9002 bd1 ba1.1k sqft2683 Home Orchard Dr, Springfield, OH 45503For SaleMLS ID #969021, Jeff Horne, Coldwell Banker Heritage. DABR MLS
- $184,9002 bd1 ba1.3k sqft2009 E Mile Rd, Springfield, OH 45503For Sale
 MLS ID #1048075, Kristin E. Howard, Coldwell Banker Heritage. WRIST
 - $165,0003 bd2 ba1.6k sqft1823 Edwards Ave, Springfield, OH 45503For SaleMLS ID #1048715, KD Nave, Glasshouse Realty Group. WRIST
- $305,0003 bd2 ba1.6k sqft2743 Ironwood Dr, Springfield, OH 45504For SaleMLS ID #968811, Tawny Boyle, Howard Hanna Real Estate Serv. DABR MLS
- $174,9003 bd1 ba1k sqft260 W 2nd St, Springfield, OH 45504For SaleMLS ID #970169, Tamara Comer, Coldwell Banker Heritage. DABR MLS
- $379,5003 bd1 ba1.2k sqft2332 Villa Rd, Springfield, OH 45503For SaleMLS ID #1043885, Linda M. Schutte, Key Realty. WRIST
- $317,5003 bd2 ba1.5k sqft4268 Joshane St, Springfield, OH 45502For SaleMLS ID #968888, Kimberly I Clark-Boggs, Keller Williams Home Town Rlty. DABR MLS
