Skip main navigation
Sold for $409,900
  • $409,900

    4522 Laurelwood Dr, Harrisburg, PA 17110

    3beds
    3,087sqft
    Townhouse
    Built in 2019
    2,178 Square Feet Lot
    $410,300 Zestimate®
    $133/sqft
    $2,864 Estimated rent

    Home value

    $410,300

    $390,000 - $431,000

    $2,864/mo

    Zestimate® history
    Loading
    Loading...

    Owner options

    List your home for rent

    $2,864/mo

    Rent Zestimate®

    Find your next renter with Zillow Rental Manager. Plus, with online applications, you can quickly screen prospective tenants – for free.

    Learn more

    $2,864/mo

    Rent Zestimate®

    Refinance and save

    $3,249/mo

    Est. payment

    Refinancing to a lower rate could help reduce your monthly payments and save thousands over the life of the loan.

    See today's rates

    $3,249/mo

    Est. payment

    Explore your selling options

    Work with a Zillow partner agent

    Leverage their expertise and Zillow's premium Showcase listings to get your home seen by more buyers.

    Get started

    List with your own agent

    Get your home in front of millions of buyers by listing it on Zillow.

    Learn how to do it

    Sell it yourself

    Take full control of how buyers see your home on Zillow by listing For Sale by Owner (FSBO).

    List your home

    What's special

    Contemporary finishes throughoutElegant finishesQuartz countertopsQuality craftsmanshipModern finishesAbundant natural lightSpacious recreation room
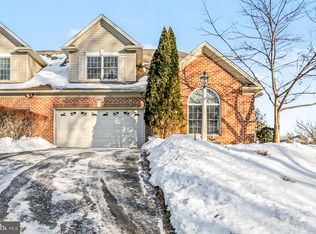
    Welcome to 4522 Laurelwood Drive—a beautifully maintained Landmark Homes Trenton model. Built in 2019, this thoughtfully designed 3-bedroom, 2 full and 1 half bath townhome combines modern finishes, spacious living areas, and low-maintenance living in a peaceful setting surrounded by mature trees and mountain views. Inside, a bright and inviting open-concept layout is enhanced by quality craftsmanship, abundant natural light, and contemporary finishes throughout. The welcoming foyer leads into the expansive main living area, where the gourmet kitchen serves as the heart of the home. Appointed with quartz countertops, a large center island, pantry, upgraded stainless steel appliances, reverse osmosis water filtration system, abundant cabinetry, and a dining area, the kitchen flows seamlessly into the spacious living room with ample natural light, creating an ideal setting for everyday living and entertaining. Sliding doors provide direct access to the rear deck, offering peaceful views of the wooded surroundings and extending the living space outdoors. A half bath completes the main level. Upstairs, the spacious primary suite offers a relaxing retreat complete with a walk-in closet and a beautifully appointed en-suite bath with double vanity, walk-in shower, and elegant finishes. Two additional bedrooms offer generous space and thoughtfully designed closets with built-in storage for added organization. A versatile loft space with a skylight creates the perfect space for a sitting area, home office or reading nook. An upper-level laundry room adds everyday convenience and functionality. The finished walkout lower level significantly expands the home's versatility and storage capacity, featuring a spacious recreation room and a dedicated exercise room with storage, creating flexible space for entertaining, fitness, hobbies, or a media room. Walkout access provides an easy connection to the backyard while allowing abundant natural light to fill the lower level. Outside, enjoy the newly added patio and landscaping, providing a private outdoor retreat perfect for entertaining, grilling, or relaxing. The attached 2-car garage offers additional storage space, a 50 amp generator plug in, and convenient interior access, enhancing both functionality and everyday convenience. Residents of Laurel Point enjoy low-maintenance living with HOA services that include lawn care, snow removal, road maintenance, and common area maintenance. Conveniently located just minutes from shopping, dining, parks, and major commuter routes while surrounded by the natural beauty of the Susquehanna Township area, this exceptional home offers the perfect blend of comfort, convenience, and modern living. Schedule your private showing today!

    Zillow last checked:

    Listing updated:

    Listed by:

    Anne M Lusk 717-271-9339,

    Lusk & Associates Sotheby's International Realty

    Bought with:

    Trenton Sneidman, RS347990

    Keller Williams of Central PA

    Source: Bright MLS,MLS#: PADA2061496MLS Logo

    Facts & features

    Interior

    Bedrooms & bathrooms
    • Bedrooms: 3
    • Bathrooms: 3
    • Full bathrooms: 2
    • 1/2 bathrooms: 1
    • Main level bathrooms: 1
    Rooms
    • Room types: Living Room, Primary Bedroom, Bedroom 2, Bedroom 3, Kitchen, Foyer, Exercise Room, Laundry, Loft, Recreation Room, Primary Bathroom, Full Bath, Half Bath
    Primary bedroom
    • Features: Window Treatments, Recessed Lighting, Walk-In Closet(s), Built-in Features, Flooring - Carpet
    • Level: Upper
    Bedroom 2
    • Features: Lighting - Ceiling, Window Treatments, Flooring - Carpet, Built-in Features
    • Level: Upper
    Bedroom 3
    • Features: Window Treatments, Lighting - Ceiling, Built-in Features, Flooring - Carpet
    • Level: Upper
    Primary bathroom
    • Features: Flooring - Tile/Brick, Double Sink, Bathroom - Walk-In Shower, Recessed Lighting, Built-in Features, Window Treatments
    • Level: Upper
    Exercise room
    • Features: Built-in Features, Recessed Lighting, Flooring - Luxury Vinyl Tile, Lighting - Ceiling
    • Level: Lower
    Foyer
    • Features: Built-in Features, Flooring - Luxury Vinyl Plank, Recessed Lighting
    • Level: Main
    Other
    • Features: Flooring - Tile/Brick, Lighting - Wall sconces, Bathroom - Tub Shower, Lighting - Ceiling, Built-in Features
    • Level: Upper
    Half bath
    • Features: Flooring - Luxury Vinyl Plank, Lighting - Wall sconces
    • Level: Main
    Kitchen
    • Features: Flooring - Luxury Vinyl Plank, Built-in Features, Countertop(s) - Quartz, Kitchen Island, Eat-in Kitchen, Recessed Lighting, Pantry
    • Level: Main
    Laundry
    • Features: Flooring - Tile/Brick, Built-in Features, Recessed Lighting, Attic - Access Panel
    • Level: Upper
    Living room
    • Features: Window Treatments, Recessed Lighting, Flooring - Luxury Vinyl Plank
    • Level: Main
    Loft
    • Features: Flooring - Carpet, Recessed Lighting, Skylight(s)
    • Level: Upper
    Recreation room
    • Features: Flooring - Luxury Vinyl Plank, Built-in Features
    • Level: Lower
    Heating
    • Forced Air, Natural Gas
    Cooling
    • Central Air, Electric
    Appliances
    • Included: Microwave, Oven/Range - Electric, Dishwasher, Dryer, Washer, Refrigerator, Stainless Steel Appliance(s), Electric Water Heater
    • Laundry: Upper Level, Laundry Room
    Features
    • Built-in Features, Combination Dining/Living, Family Room Off Kitchen, Open Floorplan, Kitchen - Gourmet, Kitchen Island, Pantry, Recessed Lighting, Bathroom - Tub Shower, Bathroom - Walk-In Shower, Dining Area, Primary Bath(s), Walk-In Closet(s), Other, Dry Wall, 9'+ Ceilings
    • Flooring: Carpet, Tile/Brick, Luxury Vinyl
    • Windows: Low Emissivity Windows, Screens, Vinyl Clad, Skylight(s), Window Treatments
    • Basement: Connecting Stairway,Full,Heated,Interior Entry,Exterior Entry,Improved,Partially Finished,Rear Entrance,Shelving,Walk-Out Access,Windows
    • Has fireplace: No
    Interior area
    • Total structure area: 3,087
    • Total interior livable area: 3,087 sqft
    • Finished area above ground: 2,237
    • Finished area below ground: 850

    Property

    Parking
    • Total spaces: 2
    • Parking features: Garage Faces Front, Storage, Inside Entrance, Oversized, Asphalt, Lighted, Paved, Private, Attached, Driveway
    • Attached garage spaces: 2
    • Has uncovered spaces: Yes
    Accessibility
    • Accessibility features: None
    Features
    • Levels: Two
    • Stories: 2
    • Patio & porch: Patio, Deck
    • Exterior features: Lighting, Street Lights, Sidewalks
    • Pool features: None
    Lot
    • Size: 2,178 Square Feet
    • Features: Cul-De-Sac, Landscaped, Mountainous, Wooded, Rear Yard
    Details
    • Additional structures: Above Grade, Below Grade
    • Parcel number: 620740690000000
    • Zoning: RESIDENTIAL
    • Special conditions: Standard

    Construction

    Type & style
    • Home type: Townhouse
    • Architectural style: Traditional
    • Property subtype: Townhouse
    Materials
    • Frame
    • Foundation: Block, Permanent
    • Roof: Fiberglass,Shingle
    Condition
    • New construction: No
    • Year built: 2019
    Details
    • Builder model: Trenton
    • Builder name: Landmark Homes

    Utilities & green energy

    • Electric: 200+ Amp Service
    • Sewer: Public Sewer
    • Water: Public

    Community & HOA

    Community
    • Security: Carbon Monoxide Detector(s), Smoke Detector(s), Fire Sprinkler System
    • Subdivision: Laurel Point
    HOA
    • Has HOA: Yes
    • Services included: Common Area Maintenance, Maintenance Grounds, Road Maintenance, Snow Removal
    • HOA fee: $591 quarterly
    • HOA name: LAUREL POINTE HOMES
    Location
    • Region: Harrisburg
    • Municipality: SUSQUEHANNA TWP

    Financial & listing details

    • Price per square foot: $133/sqft
    • Tax assessed value: $209,600
    • Annual tax amount: $8,053
    • Date on market: 7/2/2026
    • Listing agreement: Exclusive Right To Sell
    • Listing terms: Conventional,Cash
    • Inclusions: See Bright Mls Documents
    • Exclusions: See Bright Mls Documents
    • Ownership: Fee Simple

    Price history

    DateEventPrice
    8/11/2026Sold$409,900$133/sqft
    Source: Bright MLS #PADA2061496 Report a problem
    8/7/2026Pending sale$409,900$133/sqft
    Source: Bright MLS #PADA2061496 Report a problem
    7/3/2026Contingent$409,900$133/sqft
    Source: Bright MLS #PADA2061496 Report a problem
    7/2/2026Listed for sale$409,900+18.1%$133/sqft
    Source: Bright MLS #PADA2061496 Report a problem
    10/20/2023Sold$347,000$112/sqft
    Source: Bright MLS #PADA2025826 Report a problem
    9/3/2023Pending sale$347,000+2.1%$112/sqft
    Source: Bright MLS #PADA2025826 Report a problem
    8/31/2023Price change$340,000-1.4%$110/sqft
    Source: Bright MLS #PADA2025826 Report a problem
    8/25/2023Price change$345,000-1.4%$112/sqft
    Source: Bright MLS #PADA2025826 Report a problem
    8/17/2023Listed for sale$350,000+35.7%$113/sqft
    Source: Bright MLS #PADA2025826 Report a problem
    10/8/2020Sold$258,000-1.5%$84/sqft
    Source: Public Record Report a problem
    9/29/2020Pending sale$261,900$85/sqft
    Source: Today's Realty #PADA112388 Report a problem
    9/29/2020Listed for sale$261,900$85/sqft
    Source: Today's Realty #PADA112388 Report a problem

    Public tax history

    YearProperty taxesTax assessment
    2026$8,053 +5.7%$209,600
    2025$7,616 +13%$209,600
    2023$6,740 +2.4%$209,600
    2022$6,584 +1.3%$209,600
    2021$6,502 +2379.2%$209,600 +815.3%
    2020$262 +2.2%$22,900
    2019$257 +5.4%$22,900
    2018$243 $22,900
    2017-- $22,900
    2016-- $22,900
    2015-- $22,900
    2014-- $22,900
    2013-- $22,900
    2012-- $22,900
    2011-- $22,900
    2010-- $22,900
    2008-- $22,900
    2007-- $22,900
    2006-- $22,900
    Find assessor info on the county website

    Neighborhood: 17110

    Nearby schools

    GreatSchools rating
    Schools provided by the listing agent
    • High: Susquehanna Township
    • District: Susquehanna Township

    Source: Bright MLS. This data may not be complete. We recommend contacting the local school district to confirm school assignments for this home.

    Get pre-qualified for a loan
    At Zillow Home Loans, we can pre-qualify you in as little as 5 minutes with no impact to your credit score.

    An equal housing lender. NMLS #10287.

    Sell for more on Zillow
    Get a Zillow Showcase℠ listing at no additional cost and you could sell for .
    $410,300
    2% more
    +$8,206
    With Zillow Showcase(estimated)
    $418,506