Step inside this inviting 3-bedroom, 2-bath home and enjoy bright, comfortable living spaces designed with both character and modern updates. The interior features a spacious living area, a finished basement, large bedrooms, and two well-appointed bathrooms. The remodeled kitchen includes updated cabinets, refreshed countertops, and matching stainless-steel appliances, offering a clean and functional space for everyday living. Original wood details add warmth throughout, while a newer furnace and AC support year-round comfort.
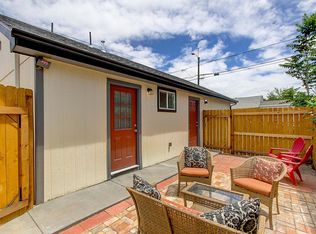
Outside, the property sits on a generous corner double lot with a fully fenced yard, ideal for relaxing, entertaining, or enjoying Denver's sunny days. The home also includes a detached one-car garage plus an additional off-street parking space.
The location provides easy access to I-25, I-70, Downtown Denver, and RiNo, with neighborhood favorites such as Fort Greene and Globe Hall close by. Mission Ballroom, Brighton Blvd., The Source, and Great Divide are also within an easy walk.
A well-maintained home with great interior features and a central Denver location, ready for its next resident.
Tenant pays utilities. 1 pet is allowed.
House for rent
Accepts Zillow applications
$2,395/mo
4522 Lincoln St, Denver, CO 80216
3beds
2,080sqft
This listing now includes required monthly fees in the total monthly price. Price shown reflects the lease term provided. Learn more|
Single family residence
Available Thu Oct 1 2026
Cats, dogs OK
Air conditioner, central air
In unit laundry
Garage parking
Central
What's special
Fully fenced yardFinished basementBright comfortable living spacesDetached one-car garageAdditional off-street parking spaceTwo well-appointed bathroomsMatching stainless-steel appliances
- 5 days |
- -- |
- -- |
Zillow last checked:
Listing updated:
Travel times
Facts & features
Interior
Bedrooms & bathrooms
- Bedrooms: 3
- Bathrooms: 2
- Full bathrooms: 2
Heating
- Central
Cooling
- Air Conditioner, Central Air
Appliances
- Included: Dryer, Washer
- Laundry: In Unit
Features
- Flooring: Hardwood
Interior area
- Total interior livable area: 2,080 sqft
Property
Parking
- Parking features: Detached, Garage, Off Street
- Has garage: Yes
- Details: Contact manager
Features
- Patio & porch: Patio
- Exterior features: Large Fenced Yard, Remodeled Kitchen, Stainless Steel Appliances
Details
- Additional structures: Garage(s)
- Parcel number: 160748170
Construction
Type & style
- Home type: SingleFamily
- Property subtype: Single Family Residence
Community & HOA
Location
- Region: Denver
Financial & listing details
- Lease term: 1 Year
Price history
| Date | Event | Price |
|---|---|---|
| 8/29/2026 | Listed for rent | $2,395$1/sqft |
Source: Zillow Rentals Report a problem | ||
| 12/1/2025 | Listing removed | $2,395$1/sqft |
Source: Zillow Rentals Report a problem | ||
| 11/17/2025 | Price change | $2,395-4%$1/sqft |
Source: Zillow Rentals Report a problem | ||
| 11/13/2025 | Listed for rent | $2,495$1/sqft |
Source: Zillow Rentals Report a problem | ||
Neighborhood: Globeville
Nearby schools
GreatSchools rating
- 2/10Garden Place Elementary SchoolGrades: PK-6Distance: 0.1 mi
- 3/10Manual Middle SchoolGrades: 6-8Distance: 1.8 mi
- 3/10Manual High SchoolGrades: 9-12Distance: 1.8 mi