Skip main navigation
Sold for $2,225,000
Street View
  • $2,225,000

    4522 Lowell St NW, Washington, DC 20016

    5beds
    3,614sqft
    Single Family Residence
    Built in 1925
    7,500 Square Feet Lot
    $2,483,500 Zestimate®
    $616/sqft
    $7,642 Estimated rent

    Home value

    $2,483,500

    $2.31M - $2.68M

    $7,642/mo

    Zestimate® history
    Loading
    Loading...

    Owner options

    List your home for rent

    $7,642/mo

    Rent Zestimate®

    Find your next renter with Zillow Rental Manager. Plus, with online applications, you can quickly screen prospective tenants – for free.

    Learn more

    $7,642/mo

    Rent Zestimate®

    Refinance and save

    $10,612/mo

    Est. payment

    Refinancing to a lower rate could help reduce your monthly payments and save thousands over the life of the loan.

    See today's rates

    $10,612/mo

    Est. payment

    Explore your selling options

    Work with a Zillow partner agent

    Leverage their expertise and Zillow's premium Showcase listings to get your home seen by more buyers.

    Get started

    List with your own agent

    Get your home in front of millions of buyers by listing it on Zillow.

    Learn how to do it

    Sell it yourself

    Take full control of how buyers see your home on Zillow by listing For Sale by Owner (FSBO).

    List your home

    What's special

    Floor-to-ceiling windowsLarge windowOversized windows throughoutExpansive eat-in kitchenCustom cabinetryGranite countertopsTenleytown metro
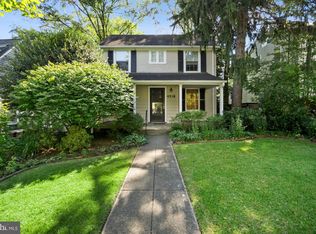
    Introducing this impeccably maintained residence located in the heart of Wesley Heights. Boasting 5 bedrooms and 3.5 baths across an estimated 3,614 finished interior square feet, this captivating home seamlessly blends classic architecture with contemporary charm. The two-story addition at the rear floods the floorplan with natural light and high ceilings, creating an exceptionally spacious ambiance. The stucco and slate exteriors, paired with great curb appeal, welcome you into a generously lit interior with a great flow. Upon entering, you'll be greeted by gleaming hardwood floors, high ceilings, and oversized windows throughout. The main floor features a spacious living room with a wood-burning fireplace that flows into a large family room, a kitchen and formal dining room, a convenient office/den, and a sunroom with floor-to-ceiling windows and picturesque, tree-lined views. The expansive eat-in kitchen is equipped with professional-grade stainless steel appliances, granite countertops, custom cabinetry, and a charming breakfast nook. A powder room rounds out this level. On the upper floor, four generously sized bedrooms await, including a king-sized primary suite complete with an en-suite bath and a walk-in closet. A hall bathroom with a deep soaking tub completes this level. The fully-finished attic serves as a versatile 5th bedroom, featuring a large window, skylight, tree-lined views, and extra storage. The recently-finished lower level offers additional flexible space, a convenient full bath, and a spacious mechanical/laundry room with ample storage. This magnificent home is situated on an expansive lot, providing a tranquil retreat in the rear. It boasts a large flagstone patio with built-in seating, a hot tub, and a lush, tiered, fenced-in lawn adorned with mature plantings, offering ample space for entertaining or relaxing in style. Completing the package is a four-car carport at the front of the property. Ideally positioned on a serene, tree-lined street, this residence offers excellent walkability to popular establishments such as Starbucks, Wagshals, Chef Geoff’s, Al Dente, and all the offerings of Foxhall Square. Additionally, it's conveniently close to Battery Kemble Park, Glover Park, Tenleytown Metro, and much more.

    Zillow last checked:

    Listing updated:

    Listed by:

    Hunter Gosnell 301-704-2312,

    TTR Sotheby's International Realty,

    Co-Listing Agent: Jonathan D. Taylor 202-276-3344,

    TTR Sotheby's International Realty

    Bought with:

    NON MEMBER, 0225194075

    Non Subscribing Office

    Source: Bright MLS,MLS#: DCDC2110002MLS Logo

    Facts & features

    Interior

    Bedrooms & bathrooms
    • Bedrooms: 5
    • Bathrooms: 4
    • Full bathrooms: 3
    • 1/2 bathrooms: 1
    • Main level bathrooms: 1
    Basement
    • Area: 750
    Heating
    • Hot Water, Natural Gas
    Cooling
    • Central Air, Electric
    Appliances
    • Included: Gas Water Heater
    • Laundry: Has Laundry
    Features
    • Kitchen - Country, Dining Area, Built-in Features, Open Floorplan, Eat-in Kitchen, Primary Bath(s), Recessed Lighting, Soaking Tub, Upgraded Countertops, Walk-In Closet(s)
    • Flooring: Wood
    • Windows: Skylight(s)
    • Basement: Connecting Stairway,Full,Partially Finished
    • Number of fireplaces: 1
    Interior area
    • Total structure area: 4,051
    • Total interior livable area: 3,614 sqft
    • Finished area above ground: 3,301
    • Finished area below ground: 313

    Property

    Parking
    • Parking features: Driveway
    • Has uncovered spaces: Yes
    Accessibility
    • Accessibility features: Other
    Features
    • Levels: Four
    • Stories: 4
    • Patio & porch: Deck
    • Exterior features: Extensive Hardscape
    • Pool features: None
    • Has spa: Yes
    • Spa features: Hot Tub
    Lot
    • Size: 7,500 sqft
    • Features: Urban Land-Sassafras-Chillum
    Details
    • Additional structures: Above Grade, Below Grade
    • Parcel number: 1608//0065
    • Zoning: R1B
    • Special conditions: Standard

    Construction

    Type & style
    • Home type: SingleFamily
    • Architectural style: Other
    • Property subtype: Single Family Residence
    Materials
    • Stucco
    • Foundation: Concrete Perimeter
    Condition
    • New construction: No
    • Year built: 1925

    Utilities & green energy

    • Sewer: Public Sewer
    • Water: Public

    Community & neighborhood

    Location
    • Region: Washington
    • Subdivision: Wesley Heights

    Other

    Other facts
    • Listing agreement: Exclusive Right To Sell
    • Ownership: Fee Simple

    Price history

    DateEventPrice
    10/13/2023Sold$2,225,000-3.1%$616/sqft
    Source: Bright MLS #DCDC2110002 Report a problem
    9/27/2023Pending sale$2,295,000$635/sqft
    Source: Bright MLS #DCDC2110002 Report a problem
    9/8/2023Listed for sale$2,295,000+99.6%$635/sqft
    Source: Bright MLS #DCDC2110002 Report a problem
    3/5/2004Sold$1,150,000$318/sqft
    Source: Public Record Report a problem

    Public tax history

    YearProperty taxesTax assessment
    2025$14,711 +2.3%$1,820,550 +2.3%
    2024$14,384 +3.6%$1,779,340 +3.6%
    2023$13,881 +4%$1,717,030 +4.1%
    2022$13,347 +1.5%$1,648,970 +1.6%
    2021$13,144 +1%$1,622,720 +1%
    2020$13,009 +6.3%$1,606,120 +6.1%
    2018$12,243 +4.3%$1,513,680 +4.1%
    2017$11,743 +2.2%$1,453,920 +2.1%
    2016$11,491 +0.7%$1,423,590 +0.7%
    2015$11,411 +0.8%$1,413,830 +0.9%
    2014$11,316 -1%$1,401,540 -0.9%
    2013$11,430 -0.6%$1,413,790 -0.4%
    2012$11,496 $1,420,020
    2011$11,496 -1.1%$1,420,020 -1.1%
    2010$11,628 -4.1%$1,435,450 -3.9%
    2009$12,128 +7.2%$1,494,310 +11.1%
    2007$11,309 +113.7%$1,345,100 +27.5%
    2006$5,292 -32.4%$1,055,020 +23.7%
    2005$7,823 $852,860

    Find assessor info on the county website

    Neighborhood: Wesley Heights

    Nearby schools

    GreatSchools rating
    Schools provided by the listing agent
    • Elementary: Horace Mann
    • Middle: Hardy
    • High: Jackson-reed
    • District: District Of Columbia Public Schools

    Source: Bright MLS. This data may not be complete. We recommend contacting the local school district to confirm school assignments for this home.

    Get a cash offer in 3 minutes
    Find out how much your home could sell for in as little as 3 minutes with a no-obligation cash offer.
    Estimated market value
    $2,483,500
    Get a cash offer in 3 minutes
    Find out how much your home could sell for in as little as 3 minutes with a no-obligation cash offer.
    Estimated market value
    $2,483,500