INCREDIBLE BUYER INCENTIVES: $5500 MORTGAGE CONCESSION. Opendoor Home Loans will pay $5500 at closing towards your interest rate buydown if you finance with Opendoor Home Loans LLC. Welcome to 4522 Mariner Dr, a home that exudes charm and sophistication. The fresh interior paint provides a clean and modern canvas for your personal style. The living room is graced with a cozy fireplace, perfect for those chilly evenings. The kitchen is a chef's dream, boasting all stainless steel appliances and an accent backsplash that adds a touch of elegance. The primary bathroom is a sanctuary with double sinks and a separate tub and shower for ultimate relaxation. Outside, a fenced-in backyard provides privacy and space for outdoor activities. This home is a perfect blend of style and comfort. Don't miss out on this gem! Home comes with a 100-Day Home Warranty and a 7-Day Home Test Drive to move in 7 days early for free
Sold
Price Unknown
4522 Mariner Dr, Rowlett, TX 75088
4beds
1,547sqft
Single Family Residence
Built in 2017
5,501 Square Feet Lot
$312,100 Zestimate®
$--/sqft
$2,610 Estimated rent
Home value
$312,100
$296,000 - $328,000
$2,610/mo
Zestimate® history
Owner options
List your home for rent
$2,610/mo
Rent Zestimate®
Find your next renter with Zillow Rental Manager. Plus, with online applications, you can quickly screen prospective tenants – for free.
$2,610/mo
Rent Zestimate®
Refinance and save
Refinancing to a lower rate could help reduce your monthly payments and save thousands over the life of the loan.
Explore your selling options
Work with a Zillow partner agent
Leverage their expertise and Zillow's premium Showcase listings to get your home seen by more buyers.
Get startedList with your own agent
Get your home in front of millions of buyers by listing it on Zillow.
Learn how to do itSell it yourself
Take full control of how buyers see your home on Zillow by listing For Sale by Owner (FSBO).
List your homeWhat's special
Cozy fireplaceFresh interior paint
Zillow last checked:
Listing updated:
Listed by:
Amber Broadway 0618409 480-462-5392,
Opendoor Brokerage, LLC 480-462-5392,
Jeana Reyes 0704990 972-645-4257,
Opendoor Brokerage, LLC
Bought with:
Marcela Escutia, 0695138
Coldwell Banker Apex, REALTORS
Source: NTREIS,MLS#: 21170364
Facts & features
Interior
Bedrooms & bathrooms
- Bedrooms: 4
- Bathrooms: 2
- Full bathrooms: 2
Primary bedroom
- Level: First
- Dimensions: 17 x 13
Living room
- Level: First
- Dimensions: 16 x 17
Heating
- Central
Cooling
- Central Air, Electric
Appliances
- Included: Dishwasher, Microwave
Features
- Granite Counters
- Flooring: Carpet, Ceramic Tile, Laminate
- Has basement: No
- Has fireplace: No
- Fireplace features: None
Interior area
- Total interior livable area: 1,547 sqft
Property
Parking
- Total spaces: 2
- Parking features: Driveway, Garage
- Attached garage spaces: 2
Features
- Levels: One
- Stories: 1
- Patio & porch: Patio
- Pool features: None
- Fencing: Back Yard
Lot
- Size: 5,501 Square Feet
Details
- Parcel number: 440227200I0080000
Construction
Type & style
- Home type: SingleFamily
- Architectural style: Detached
- Property subtype: Single Family Residence
Materials
- Brick
- Foundation: Slab
Condition
- Resale
- Year built: 2017
Utilities & green energy
- Water: Public
- Utilities for property: Water Available
Community & HOA
Community
- Subdivision: Peninsula 02
HOA
- Has HOA: No
Location
- Region: Rowlett
Financial & listing details
- Tax assessed value: $332,560
- Annual tax amount: $7,827
- Date on market: 2/4/2026
- Cumulative days on market: 182 days
- Listing terms: Cash,Conventional,FHA,VA Loan
- Exclusions: Security system does not convey. Kwikset lock replaced at close.
Price history
| Date | Event | Price |
|---|---|---|
| 8/31/2026 | Sold | -- |
Source: NTREIS #21170364 Report a problem | ||
| 8/11/2026 | Pending sale | $316,000$204/sqft |
Source: NTREIS #21170364 Report a problem | ||
| 8/5/2026 | Contingent | $316,000$204/sqft |
Source: NTREIS #21170364 Report a problem | ||
| 4/16/2026 | Price change | $316,000-3.1%$204/sqft |
Source: NTREIS #21170364 Report a problem | ||
| 3/26/2026 | Price change | $326,000-1.8%$211/sqft |
Source: NTREIS #21170364 Report a problem | ||
| 3/5/2026 | Price change | $332,000-0.9%$215/sqft |
Source: NTREIS #21170364 Report a problem | ||
| 2/4/2026 | Listed for sale | $335,000+48.3%$217/sqft |
Source: NTREIS #21170364 Report a problem | ||
| 7/7/2017 | Listing removed | $225,900$146/sqft |
Source: Greenbriar Homes #13569080 Report a problem | ||
| 4/28/2017 | Pending sale | $225,900$146/sqft |
Source: Greenbriar Homes #13569080 Report a problem | ||
| 4/1/2017 | Listed for sale | $225,900+385.8%$146/sqft |
Source: Greenbriar Homes #13569080 Report a problem | ||
| 10/1/2016 | Listing removed | $46,500$30/sqft |
Source: WILLIAM DAVIS REALTY #13381906 Report a problem | ||
| 8/2/2016 | Listed for sale | $46,500$30/sqft |
Source: WILLIAM DAVIS REALTY #13381906 Report a problem | ||
| 7/16/2016 | Pending sale | $46,500$30/sqft |
Source: WILLIAM DAVIS REALTY #13381906 Report a problem | ||
| 6/18/2016 | Listed for sale | $46,500$30/sqft |
Source: WILLIAM DAVIS REALTY #13381906 Report a problem | ||
| 6/7/2016 | Pending sale | $46,500$30/sqft |
Source: WILLIAM DAVIS REALTY #13381906 Report a problem | ||
| 5/19/2016 | Listed for sale | $46,500+27.4%$30/sqft |
Source: WILLIAM DAVIS REALTY #13381906 Report a problem | ||
| 3/23/2016 | Listing removed | $36,500$24/sqft |
Source: WILLIAM DAVIS REALTY #13327632 Report a problem | ||
| 2/26/2016 | Listed for sale | $36,500-70%$24/sqft |
Source: WILLIAM DAVIS REALTY #13327632 Report a problem | ||
| 9/15/2015 | Sold | -- |
Source: Agent Provided Report a problem | ||
| 9/5/2015 | Listed for sale | $121,500$79/sqft |
Source: Coldwell Banker Apex #13233221 Report a problem | ||
Public tax history
| Year | Property taxes | Tax assessment |
|---|---|---|
| 2025 | $3,462 +13.7% | $332,560 +29% |
| 2024 | $3,045 +4.3% | $257,810 |
| 2023 | $2,921 +0.1% | $257,810 |
| 2022 | $2,917 -1.9% | $257,810 +6.1% |
| 2021 | $2,972 +6.2% | $243,080 |
| 2020 | $2,798 +8.6% | $243,080 +18.5% |
| 2019 | $2,576 -0.6% | $205,070 |
| 2018 | $2,592 +123.9% | $205,070 +412.7% |
| 2017 | $1,158 +98.5% | $40,000 +99% |
| 2016 | $583 -77.6% | $20,100 -82.1% |
| 2015 | $2,606 | $112,280 +16.5% |
| 2014 | $2,606 | $96,370 |
| 2013 | -- | -- |
| 2012 | -- | -- |
| 2011 | -- | -- |
| 2010 | -- | -- |
| 2009 | -- | -- |
| 2008 | -- | -- |
| 2007 | -- | -- |
| 2005 | -- | -- |
| 2004 | -- | -- |
| 2003 | -- | -- |
| 2002 | -- | -- |
| 2001 | -- | -- |
Find assessor info on the county website
Neighborhood: The Peninsula
Nearby homes
- $316,3003 bd3 ba1.6k sqft4602 Mariner Dr, Rowlett, TX 75088Off Market
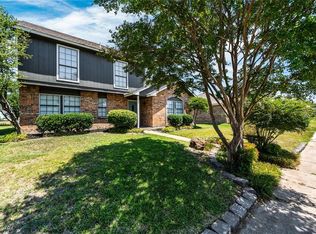
- $215,3003 bd2 ba1.1k sqft4518 Mariner Dr, Rowlett, TX 75088Off Market
- $291,8004 bd2 ba1.6k sqft4514 Mariner Dr, Rowlett, TX 75088Off Market
- $348,6004 bd3 ba2.2k sqft4606 Mariner Dr, Rowlett, TX 75088Off Market
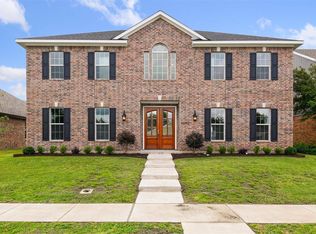
- $266,7003 bd2 ba1.2k sqft4521 Mariner Dr, Rowlett, TX 75088Off Market
- $274,0003 bd2 ba1.4k sqft4601 Mariner Dr, Rowlett, TX 75088Off Market
- $294,8003 bd2 ba1.6k sqft4517 Mariner Dr, Rowlett, TX 75088Off Market
- $281,6003 bd2 ba1.4k sqft4610 Mariner Dr, Rowlett, TX 75088Off Market
Nearby schools
GreatSchools rating
- 3/10Nita Pearson Elementary SchoolGrades: PK-5Distance: 0.4 mi
- 3/10Vernon Schrade Middle SchoolGrades: 6-8Distance: 1.2 mi
- 4/10Rowlett High SchoolGrades: 9-12Distance: 2.1 mi
Schools provided by the listing agent
- District: Garland ISD
Source: NTREIS. This data may not be complete. We recommend contacting the local school district to confirm school assignments for this home.
Get a cash offer in 3 minutes
Find out how much your home could sell for in as little as 3 minutes with a no-obligation cash offer.
Estimated market value
$312,100
Get a cash offer in 3 minutes
Find out how much your home could sell for in as little as 3 minutes with a no-obligation cash offer.
Estimated market value
$312,100
- Texas
- Dallas County
- Rowlett
- 75088
- The Peninsula
- 4522 Mariner Dr
