**Back on market at no fault to the seller; Buyers Financing fell through"
Welcome to this beautifully updated 3-bedroom, 2-bathroom house that offers comfort and style in every corner. Step inside to find fresh new carpet and paint throughout, creating a modern and inviting atmosphere.
The home boasts a brand-new roof and siding, ensuring long-lasting durability and curb appeal. The modern kitchen is perfect for cooking enthusiasts, while the spacious living areas are ideal for entertaining guests or relaxing with family.
You'll appreciate the convenience of a new water heater, providing efficient and reliable hot water. Situated in a friendly neighborhood, this home is perfect for families, professionals, or anyone looking for a move-in-ready property.
Sold
Price Unknown
4522 N Agnes Ave, Kansas City, MO 64117
3beds
1,610sqft
Single Family Residence
Built in 1956
10,454 Square Feet Lot
$237,300 Zestimate®
$--/sqft
$1,877 Estimated rent
Home value
$237,300
$221,000 - $256,000
$1,877/mo
Zestimate® history
Owner options
List your home for rent
$1,877/mo
Rent Zestimate®
Find your next renter with Zillow Rental Manager. Plus, with online applications, you can quickly screen prospective tenants – for free.
$1,877/mo
Rent Zestimate®
Refinance and save
Refinancing to a lower rate could help reduce your monthly payments and save thousands over the life of the loan.
Explore your selling options
Work with a Zillow partner agent
Leverage their expertise and Zillow's premium Showcase listings to get your home seen by more buyers.
Get startedList with your own agent
Get your home in front of millions of buyers by listing it on Zillow.
Learn how to do itSell it yourself
Take full control of how buyers see your home on Zillow by listing For Sale by Owner (FSBO).
List your homeWhat's special
Modern kitchenBrand-new roof and siding
Zillow last checked:
Listing updated:
Listed by:
Chase Freund 515-661-3162,
United Real Estate Kansas City,
Traci Bertz 816-807-9559,
United Real Estate Kansas City
Bought with:
Shane Tyler, 2017012664
KC LOCAL HOMES
Source: Heartland MLS as distributed by MLS GRID,MLS#: 2494828
Facts & features
Interior
Bedrooms & bathrooms
- Bedrooms: 3
- Bathrooms: 2
- Full bathrooms: 2
Primary bedroom
- Level: First
- Area: 192 Square Feet
- Dimensions: 16 x 12
Bedroom 2
- Level: First
- Area: 90 Square Feet
- Dimensions: 10 x 9
Bedroom 3
- Level: First
- Area: 99 Square Feet
- Dimensions: 11 x 9
Family room
- Level: First
- Area: 253 Square Feet
- Dimensions: 23 x 11
Kitchen
- Level: First
- Area: 187 Square Feet
- Dimensions: 17 x 11
Laundry
- Level: First
- Area: 56 Square Feet
- Dimensions: 8 x 7
Living room
- Level: First
- Area: 240 Square Feet
- Dimensions: 24 x 10
Heating
- Forced Air
Cooling
- Electric
Appliances
- Included: Dishwasher, Disposal, Refrigerator, Gas Range
- Laundry: Laundry Room, Main Level
Features
- Windows: Skylight(s), Thermal Windows
- Basement: Crawl Space
- Number of fireplaces: 1
- Fireplace features: Family Room
Interior area
- Total structure area: 1,610
- Total interior livable area: 1,610 sqft
- Finished area above ground: 1,610
- Finished area below ground: 0
Property
Parking
- Parking features: Off Street
Features
- Patio & porch: Patio
- Fencing: Metal
Lot
- Size: 10,454 Square Feet
Details
- Additional structures: Shed(s)
- Parcel number: 18105001532.00
- Special conditions: As Is
Construction
Type & style
- Home type: SingleFamily
- Architectural style: Traditional
- Property subtype: Single Family Residence
Materials
- Frame
- Roof: Composition
Condition
- Year built: 1956
Utilities & green energy
- Sewer: Public Sewer
- Water: Public
Community & HOA
Community
- Security: Smoke Detector(s)
- Subdivision: Golden Oaks
HOA
- Has HOA: No
Location
- Region: Kansas City
Financial & listing details
- Tax assessed value: $30,440
- Annual tax amount: $1,836
- Date on market: 7/15/2024
- Listing terms: Cash,Conventional,FHA,VA Loan
- Ownership: Private
- Road surface type: Paved
Price history
| Date | Event | Price |
|---|---|---|
| 12/12/2024 | Sold | -- |
Source:  Heartland MLS as distributed by MLS GRID #2494828 Report a problem Heartland MLS as distributed by MLS GRID #2494828 Report a problem | ||
| 11/27/2024 | Contingent | $221,650$138/sqft |
Source: Heartland MLS as distributed by MLS GRID #2494828 Report a problem | ||
| 11/4/2024 | Price change | $221,650-1.5%$138/sqft |
Source: Heartland MLS as distributed by MLS GRID #2494828 Report a problem | ||
| 11/1/2024 | Listed for sale | $225,000$140/sqft |
Source: Heartland MLS as distributed by MLS GRID #2494828 Report a problem | ||
| 9/30/2024 | Pending sale | $225,000$140/sqft |
Source: Heartland MLS as distributed by MLS GRID #2494828 Report a problem | ||
| 9/18/2024 | Contingent | $225,000$140/sqft |
Source: Heartland MLS as distributed by MLS GRID #2494828 Report a problem | ||
| 9/17/2024 | Pending sale | $225,000$140/sqft |
Source: Heartland MLS as distributed by MLS GRID #2494828 Report a problem | ||
| 8/28/2024 | Price change | $225,000-2.2%$140/sqft |
Source: Heartland MLS as distributed by MLS GRID #2494828 Report a problem | ||
| 8/7/2024 | Price change | $230,000-4.2%$143/sqft |
Source: Heartland MLS as distributed by MLS GRID #2494828 Report a problem | ||
| 7/17/2024 | Listed for sale | $240,000$149/sqft |
Source: Heartland MLS as distributed by MLS GRID #2494828 Report a problem | ||
| 4/4/2005 | Sold | -- |
Source: Public Record Report a problem | ||
Public tax history
| Year | Property taxes | Tax assessment |
|---|---|---|
| 2025 | $2,399 +29.5% | $30,440 +32.4% |
| 2024 | $1,852 +0.9% | $22,990 |
| 2023 | $1,836 +9.4% | $22,990 +14.5% |
| 2022 | $1,678 -0.1% | $20,080 |
| 2021 | $1,680 -0.4% | $20,080 +7.7% |
| 2020 | $1,686 | $18,640 +0% |
| 2019 | $1,686 +1.9% | $18,639 +13.2% |
| 2018 | $1,654 +10.1% | $16,470 |
| 2017 | $1,502 | $16,470 |
| 2016 | $1,502 | $16,470 |
| 2015 | $1,502 +0% | $16,470 |
| 2014 | $1,501 | $16,470 |
| 2013 | -- | $16,470 -4.6% |
| 2012 | -- | $17,270 |
| 2011 | -- | $17,270 |
| 2010 | -- | $17,270 |
| 2009 | -- | $17,270 -1.2% |
| 2007 | -- | $17,480 -11.7% |
| 2006 | -- | $19,800 |
| 2005 | $1,298 | $19,800 +8.3% |
| 2004 | -- | $18,290 |
| 2003 | -- | $18,290 +27.9% |
| 2002 | -- | $14,300 +3.4% |
| 2001 | -- | $13,830 |
Find assessor info on the county website
Neighborhood: Antioch Acres
Nearby homes
- $156,7002 bd1 ba640 sqft4516 N Agnes Ave, Kansas City, MO 64117Off Market
- $--2 bd1 ba650 sqft4528 N Agnes Ave, Kansas City, MO 64117Sold
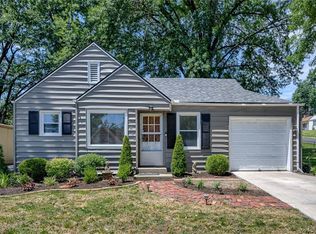
- $177,8003 bd1 ba866 sqft4510 N Agnes Ave, Kansas City, MO 64117Off Market

- $241,8003 bd2 ba1k sqft2811 NE 46th St, Kansas City, MO 64117Off Market

- $266,1004 bd2 ba1.9k sqft4521 N Agnes Ave, Kansas City, MO 64117Off Market
- $194,9003 bd1 ba1.2k sqft4504 N Agnes Ave, Kansas City, MO 64117Off Market
- $237,3003 bd2 ba1k sqft4525 N Agnes Ave, Kansas City, MO 64117Off Market
- $194,0003 bd1 ba982 sqft4517 N Agnes Ave, Kansas City, MO 64117Off Market
Nearby schools
GreatSchools rating
- 3/10Lakewood Elementary SchoolGrades: K-5Distance: 0.7 mi
- 6/10Eastgate Middle SchoolGrades: 6Distance: 1.2 mi
- 4/10Winnetonka High SchoolGrades: 9-12Distance: 1.9 mi
Schools provided by the listing agent
- Elementary: Lakewood
- Middle: Maple Park
- High: Winnetonka
Source: Heartland MLS as distributed by MLS GRID. This data may not be complete. We recommend contacting the local school district to confirm school assignments for this home.
Get a cash offer in 3 minutes
Find out how much your home could sell for in as little as 3 minutes with a no-obligation cash offer.
Estimated market value
$237,300
Get a cash offer in 3 minutes
Find out how much your home could sell for in as little as 3 minutes with a no-obligation cash offer.
Estimated market value
$237,300
- Missouri
- Clay County
- Kansas City
- 64117
- Antioch Acres
- 4522 N Agnes Ave
Nearby cities
Nearby neighborhoods
Nearby zip codes
Other Kansas City Topics
