Amazing home in the coveted Findley Heights neighborhood! Nestled in the heart of Bethany, this stunning residence offers the perfect blend of elegance, comfort, and modern convenience. Featuring top rated schools, a Full bed & bath on the main floor, an open-concept layout and abundant natural light, every space feels warm and inviting. Lot of quality woodwork throughout the house. The gourmet kitchen boasts granite countertops, under mount lighting, upgraded stainless steel appliances, and a spacious island—ideal for entertaining. Retreat to the luxurious primary suite with recessed ceiling, a spa-like bath and walk-in closet. Media room with built-in cabinets and wired for surround system. Enjoy serene evenings in the beautifully landscaped backyard, perfect for relaxation or gatherings. Rare to find 3 car garage. Includes a central vacuum system and electric car charger. Located in a private street, this is a rare find you won’t want to miss!
Sold
Street View
$1,070,000
4522 NW 133rd Ave, Portland, OR 97229
5beds
3,271sqft
Residential, Single Family Residence
Built in 2017
6,969 Square Feet Lot
$1,036,000 Zestimate®
$327/sqft
$4,555 Estimated rent
Home value
$1,036,000
$974,000 - $1.11M
$4,555/mo
Zestimate® history
Owner options
List your home for rent
$4,555/mo
Rent Zestimate®
Find your next renter with Zillow Rental Manager. Plus, with online applications, you can quickly screen prospective tenants – for free.
$4,555/mo
Rent Zestimate®
Refinance and save
$7,066/mo
Est. payment
Refinancing to a lower rate could help reduce your monthly payments and save thousands over the life of the loan.
$7,066/mo
Est. payment
Explore your selling options
Work with a Zillow partner agent
Leverage their expertise and Zillow's premium Showcase listings to get your home seen by more buyers.
Get startedList with your own agent
Get your home in front of millions of buyers by listing it on Zillow.
Learn how to do itSell it yourself
Take full control of how buyers see your home on Zillow by listing For Sale by Owner (FSBO).
List your homeWhat's special
Spacious islandWired for surround systemBeautifully landscaped backyardMedia roomWalk-in closetLuxurious primary suiteGourmet kitchen
Zillow last checked:
Listing updated:
Listed by:
Vijay Gopalswamy 503-481-7555,
MORE Realty,
Miles Peacock 415-686-0677,
MORE Realty
Bought with:
Dirk Hmura, 200305032
The Agency Portland
Source: RMLS (OR),MLS#: 798802702
Facts & features
Interior
Bedrooms & bathrooms
- Bedrooms: 5
- Bathrooms: 3
- Full bathrooms: 3
- Main level bathrooms: 1
Rooms
- Room types: Bedroom 4, Bonus Room, Bedroom 5, Bedroom 2, Bedroom 3, Dining Room, Family Room, Kitchen, Living Room, Primary Bedroom
Primary bedroom
- Features: French Doors, Suite, Walkin Closet
- Level: Upper
- Area: 240
- Dimensions: 16 x 15
Bedroom 2
- Features: Closet, Wallto Wall Carpet
- Level: Upper
- Area: 140
- Dimensions: 14 x 10
Bedroom 3
- Features: Closet, Wallto Wall Carpet
- Level: Upper
- Area: 144
- Dimensions: 12 x 12
Bedroom 4
- Features: Closet, Wallto Wall Carpet
- Level: Upper
- Area: 210
- Dimensions: 15 x 14
Bedroom 5
- Features: French Doors, Closet, Wallto Wall Carpet
- Level: Main
- Area: 144
- Dimensions: 12 x 12
Dining room
- Features: Formal, Hardwood Floors, Butlers Pantry
- Level: Main
- Area: 140
- Dimensions: 14 x 10
Family room
- Features: Builtin Features, Fireplace
- Level: Main
- Area: 448
- Dimensions: 28 x 16
Kitchen
- Features: Island, Nook, Pantry
- Level: Main
Heating
- Forced Air, Fireplace(s)
Cooling
- Central Air
Appliances
- Included: Built In Oven, Convection Oven, Cooktop, Dishwasher, ENERGY STAR Qualified Appliances, Microwave, Stainless Steel Appliance(s), Gas Water Heater, Tank Water Heater
Features
- Plumbed For Central Vacuum, Soaking Tub, Wainscoting, Closet, High Speed Internet, Formal, Butlers Pantry, Built-in Features, Kitchen Island, Nook, Pantry, Suite, Walk-In Closet(s), Granite
- Flooring: Hardwood, Tile, Wall to Wall Carpet
- Doors: French Doors
- Windows: Double Pane Windows, Vinyl Frames
- Basement: Crawl Space
- Number of fireplaces: 1
- Fireplace features: Gas
Interior area
- Total structure area: 3,271
- Total interior livable area: 3,271 sqft
Property
Parking
- Total spaces: 3
- Parking features: Driveway, On Street, Garage Door Opener, Attached, Tandem
- Attached garage spaces: 3
- Has uncovered spaces: Yes
Accessibility
- Accessibility features: Garage On Main, Main Floor Bedroom Bath, Accessibility
Features
- Stories: 2
- Patio & porch: Patio
- Exterior features: Gas Hookup, Yard
- Fencing: Fenced
- Has view: Yes
- View description: Territorial, Trees/Woods
Lot
- Size: 6,969 Square Feet
- Features: Level, Sprinkler, SqFt 7000 to 9999
Details
- Additional structures: GasHookup
- Parcel number: R2194140
Construction
Type & style
- Home type: SingleFamily
- Architectural style: English,Traditional
- Property subtype: Residential, Single Family Residence
Materials
- Brick, Cement Siding, Lap Siding
- Foundation: Concrete Perimeter
- Roof: Composition
Condition
- Resale
- New construction: No
- Year built: 2017
Utilities & green energy
- Gas: Gas Hookup, Gas
- Sewer: Public Sewer
- Water: Public
Community & HOA
Community
- Subdivision: Findley Heights
HOA
- Has HOA: Yes
- Amenities included: Commons, Management
- HOA fee: $130 monthly
Location
- Region: Portland
Financial & listing details
- Price per square foot: $327/sqft
- Tax assessed value: $1,081,790
- Annual tax amount: $11,302
- Date on market: 2/28/2025
- Cumulative days on market: 12 days
- Listing terms: Call Listing Agent,Cash,Conventional,VA Loan
- Road surface type: Paved
Price history
| Date | Event | Price |
|---|---|---|
| 4/9/2025 | Sold | $1,070,000-0.5%$327/sqft |
Source:  RMLS (OR) #798802702 Report a problem RMLS (OR) #798802702 Report a problem | ||
| 3/12/2025 | Pending sale | $1,075,000$329/sqft |
Source: RMLS (OR) #798802702 Report a problem | ||
| 2/28/2025 | Listed for sale | $1,075,000+31.1%$329/sqft |
Source: RMLS (OR) #798802702 Report a problem | ||
| 6/2/2017 | Sold | $820,000-8.9%$251/sqft |
Source: RMLS (OR) #17164011 Report a problem | ||
| 9/20/2016 | Sold | $900,000$275/sqft |
Source: Public Record Report a problem | ||
Public tax history
| Year | Property taxes | Tax assessment |
|---|---|---|
| 2025 | $11,795 +4.4% | $614,760 +3% |
| 2024 | $11,303 +6.5% | $596,860 +3% |
| 2023 | $10,616 +3.3% | $579,480 +3% |
| 2022 | $10,275 +3.7% | $562,610 |
| 2021 | $9,904 +3.1% | -- |
| 2020 | $9,603 +3.2% | $530,330 +3% |
| 2019 | $9,302 +3.4% | $514,890 |
| 2018 | $8,998 | $514,890 +41.1% |
| 2017 | $8,998 +213.6% | $364,870 +122% |
| 2016 | $2,869 | $164,330 |
Find assessor info on the county website
Neighborhood: 97229
Nearby homes
- $1,030,6005 bd3 ba3.5k sqft4540 NW 133rd Ave, Portland, OR 97229Off Market

- $1,010,0005 bd3 ba3.8k sqft4558 NW 133rd Ave, Portland, OR 97229Sold

- $1,224,2006 bd5 ba4.4k sqft4525 NW 132nd Ave, Portland, OR 97229Off Market
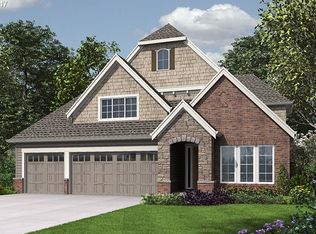
- $1,094,9006 bd4 ba3.9k sqft4543 NW 132nd Ave, Portland, OR 97229Off Market

- $860,2005 bd3 ba2.4k sqft4576 NW 133rd Ave, Portland, OR 97229Off Market
- $984,0005 bd3 ba3.4k sqft4517 NW 133rd Ave, Portland, OR 97229Off Market
- $1,070,0006 bd4 ba4.1k sqft4561 NW 132nd Ave, Portland, OR 97229Off Market
- $944,8004 bd3 ba3k sqft4531 NW 133rd Ave, Portland, OR 97229Off Market
Nearby schools
GreatSchools rating
- 7/10Findley Elementary SchoolGrades: K-5Distance: 0.2 mi
- 9/10Tumwater Middle SchoolGrades: 6-8Distance: 2.1 mi
- 9/10Sunset High SchoolGrades: 9-12Distance: 1.7 mi
Schools provided by the listing agent
- Elementary: Findley
- Middle: Tumwater
- High: Sunset
Source: RMLS (OR). This data may not be complete. We recommend contacting the local school district to confirm school assignments for this home.
Get a cash offer in 3 minutes
Find out how much your home could sell for in as little as 3 minutes with a no-obligation cash offer.
Estimated market value
$1,036,000
Get a cash offer in 3 minutes
Find out how much your home could sell for in as little as 3 minutes with a no-obligation cash offer.
Estimated market value
$1,036,000
- Oregon
- Washington County
- Portland
- 97229
- 4522 NW 133rd Ave
