BACK WITH AN IMPROVED PRICE! Rarely available semi-detached home in Cillians Crossing. Over 2600 finished sqft above grade with an additional 1300 below. 12ft ceilings throughout the main level open concept. Upgraded quartz countertops paired with the timeless white kitchen cabinets and stainless appliances. Large low maintenance back deck. Upper level features 10ft ceilings with an expansive primary suite with bonus space for home office, nursery, or sitting area. Both secondary bedrooms are oversized and share a unique multi-use space that can easily be a play room, additional home office or common area. Lower level walk up is a blank slate ready for you to make it your own! Truly a one-of-a-kind home that features almost double the living space than a traditional single family. Modern, spacious, and move in ready with all your big ticket items taken care of- New 50 Year roof with transferrable warranty!!! HVAC and Water heater 6 years young.
For sale
Price cut: $14.1K (8/26)
$485,900
4522 Necker Ave, Baltimore, MD 21236
3beds
2,692sqft
Townhouse
Built in 2009
4,973 Square Feet Lot
$482,700 Zestimate®
$180/sqft
$88/mo HOA
What's special
Lower level walk upStainless appliancesExpansive primary suiteTimeless white kitchen cabinetsUpgraded quartz countertopsOpen conceptUnique multi-use space
- 45 days
- 374
- 17
Zillow last checked:
Listing updated:
Listed by:
Stephanie Evans 301-922-2276,
RE/MAX Realty Group 301-921-4500,
Co-Listing Agent: Lawrence M Evans 301-922-2156,
RE/MAX Realty Group
Source: Bright MLS,MLS#: MDBC2167572
Facts & features
Interior
Bedrooms & bathrooms
- Bedrooms: 3
- Bathrooms: 3
- Full bathrooms: 2
- 1/2 bathrooms: 1
- Main level bathrooms: 1
Basement
- Area: 1266
Heating
- Forced Air, Electric
Cooling
- Central Air, Electric
Appliances
- Included: Microwave, Dishwasher, Disposal, Dryer, Oven/Range - Electric, Refrigerator, Stainless Steel Appliance(s), Washer, Electric Water Heater
- Laundry: Upper Level
Features
- Bathroom - Walk-In Shower, Soaking Tub, Crown Molding, Curved Staircase, Dining Area, Family Room Off Kitchen, Open Floorplan, Formal/Separate Dining Room, Kitchen - Gourmet, Pantry, Recessed Lighting, Primary Bath(s), Upgraded Countertops, Walk-In Closet(s)
- Flooring: Wood
- Basement: Interior Entry,Full
- Has fireplace: No
Interior area
- Total structure area: 3,958
- Total interior livable area: 2,692 sqft
- Finished area above ground: 2,692
- Finished area below ground: 0
Video & virtual tour
Property
Parking
- Total spaces: 2
- Parking features: Garage Faces Front, Garage Door Opener, Inside Entrance, Oversized, Attached, Driveway
- Attached garage spaces: 1
- Uncovered spaces: 1
Accessibility
- Accessibility features: None
Features
- Levels: Three
- Stories: 3
- Patio & porch: Deck
- Exterior features: Sidewalks
- Pool features: None
Lot
- Size: 4,973 Square Feet
- Features: Corner Lot
Details
- Additional structures: Above Grade, Below Grade
- Parcel number: 04112500000744
- Zoning: R
- Special conditions: Standard
Construction
Type & style
- Home type: Townhouse
- Architectural style: Traditional,Craftsman
- Property subtype: Townhouse
Materials
- Brick
- Foundation: Concrete Perimeter
Condition
- Excellent
- New construction: No
- Year built: 2009
- Major remodel year: 2020
Utilities & green energy
- Sewer: Private Sewer
- Water: Public
Community & HOA
Community
- Security: Fire Sprinkler System
- Subdivision: Cillians Crossing
HOA
- Has HOA: Yes
- HOA fee: $265 quarterly
Location
- Region: Baltimore
Financial & listing details
- Price per square foot: $180/sqft
- Tax assessed value: $432,500
- Annual tax amount: $5,233
- Date on market: 7/17/2026
- Listing agreement: Exclusive Right To Sell
- Ownership: Fee Simple
Estimated market value
$482,700
$459,000 - $507,000
$3,059/mo
Price history
| Date | Event | Price |
|---|---|---|
| 8/26/2026 | Price change | $485,900-2.8%$180/sqft |
Source:  Bright MLS #MDBC2167572 Report a problem Bright MLS #MDBC2167572 Report a problem | ||
| 7/22/2026 | Price change | $499,990-3.8%$186/sqft |
Source: Bright MLS #MDBC2167572 Report a problem | ||
| 7/17/2026 | Listed for sale | $519,900+22.3%$193/sqft |
Source: Bright MLS #MDBC2167572 Report a problem | ||
| 4/8/2021 | Sold | $425,000$158/sqft |
Source: Public Record Report a problem | ||
| 10/23/2020 | Sold | $425,000+1.2%$158/sqft |
Source: Cummings & Co solds #MDBC505468_21236 Report a problem | ||
| 9/29/2020 | Pending sale | $419,980$156/sqft |
Source: Peake Realty LLC #MDBC505468 Report a problem | ||
| 9/4/2020 | Listed for sale | $419,980+9.1%$156/sqft |
Source: Peake Realty LLC #MDBC505468 Report a problem | ||
| 6/10/2014 | Listing removed | $2,600$1/sqft |
Source: RE/MAX Leading Edge #BC8354071 Report a problem | ||
| 5/21/2014 | Listed for rent | $2,600$1/sqft |
Source: RE/MAX Leading Edge #BC8354071 Report a problem | ||
| 11/12/2009 | Sold | $385,000-3.5%$143/sqft |
Source: Public Record Report a problem | ||
| 7/4/2009 | Listed for sale | $399,000$148/sqft |
Source: Garceau Realty #BC7099398 Report a problem | ||
Public tax history
| Year | Property taxes | Tax assessment |
|---|---|---|
| 2025 | $6,156 +17.8% | $431,767 +0.2% |
| 2024 | $5,224 +0.2% | $431,033 +0.2% |
| 2023 | $5,215 +1.4% | $430,300 |
| 2022 | $5,141 +1.5% | $430,300 +2.9% |
| 2021 | $5,067 +1.5% | $418,100 +1.5% |
| 2020 | $4,993 +3.1% | $412,000 |
| 2019 | $4,843 +3.2% | $412,000 +6.4% |
| 2018 | $4,693 +3.3% | $387,200 +3.3% |
| 2017 | $4,543 -10.5% | $374,800 +9.2% |
| 2016 | $5,074 | $343,133 +10.2% |
| 2015 | $5,074 | $311,467 +11.3% |
| 2014 | $5,074 | $279,800 |
| 2013 | -- | $279,800 |
| 2012 | -- | $279,800 -28.4% |
| 2011 | -- | $390,700 +1.5% |
| 2010 | -- | $384,996 +378.3% |
| 2009 | -- | $80,500 |
| 2008 | -- | $80,500 +23.5% |
| 2007 | -- | $65,166 |
Find assessor info on the county website
Monthly payment
Est. payment
Payment breakdown
Explore the cost of this home by adjusting the details. Changes won't be saved.Climate risks
Neighborhood: 21236
Nearby schools
Schools provided by the listing agent
- District: Baltimore County Public Schools
Source: Bright MLS. This data may not be complete. We recommend contacting the local school district to confirm school assignments for this home.

Similar homes
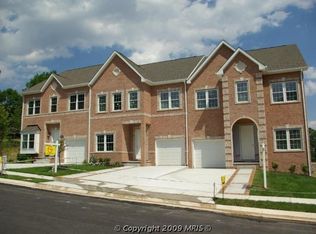
- $399,9993 bd2 ba2k sqft4219 Fullerton Ave, Baltimore, MD 21236For Sale

 MLS ID #MDBC2172986, Gavin Cosgrove, LPT Realty, LLC. Bright MLS
 - $479,0003 bd2 ba2.2k sqft4607 Greencove Cir, Baltimore, MD 21219For Sale
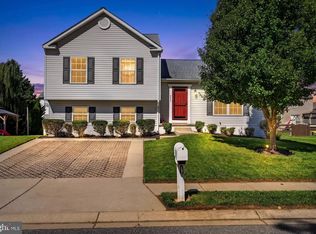 MLS ID #MDBC2173792, PETE WONG, LPT Realty, LLC. Bright MLS
 - $495,0004 bd4 ba1.9k sqft534 Kinsale Rd, Lutherville Timonium, MD 21093For Sale
 MLS ID #MDBC2172474, Mr. Nima /Michael Majorian, Samson Properties. Bright MLS
 - $379,9994 bd4 ba2.2k sqft5733 Nicken Ct, Baltimore, MD 21206For Sale
 MLS ID #MDBC2168132, Karen Harms, Cummings & Co. Realtors. Bright MLS
 - $495,0003 bd3 ba2.1k sqft1305 Dickinson Ct, Bel Air, MD 21015For SaleMLS ID #MDHR2058930, Andrew Undem, Berkshire Hathaway HomeServices Homesale Realty. Bright MLS
- $475,0003 bd3 ba1.9k sqft1525 Cedarwood Dr, Bel Air, MD 21014For SaleMLS ID #MDHR2059346, Kit Stone, Monument Sotheby's International Realty. Bright MLS
- $469,9003 bd4 ba2.3k sqft7110 Yamhill Way, Glen Burnie, MD 21060For SaleMLS ID #MDAA2153066, Tim McIntyre, The KW Collective. Bright MLS
- $459,0003 bd4 ba2.4k sqft725 Perthshire Pl Unit 66, Abingdon, MD 21009For SaleMLS ID #MDHR2056758, Lee Tessier, EXP Realty, LLC. Bright MLS
- $469,9994 bd4 ba2.5k sqft7063 Ingrahm Dr, Glen Burnie, MD 21060For SaleMLS ID #MDAA2154324, Alex Estill, Long & Foster Real Estate, Inc.. Bright MLS
- $600,0003 bd4 ba3.1k sqft6313 Falconwood St, Middle River, MD 21220For SaleMLS ID #MDBC2167720, RJ Magnaye, Cummings & Co. Realtors. Bright MLS
- $460,0003 bd4 ba2.1k sqft8614 Tower Bridge Way, Lutherville Timonium, MD 21093For SaleMLS ID #MDBC2167422, Courtney Chase, Redfin Corp. Bright MLS
- $369,9003 bd4 ba1.8k sqft1313 Rileywood Rd, Baltimore, MD 21220For SaleMLS ID #MDBC2168224, Jim Ferguson, Boyle & Kahoe Real Estate. Bright MLS
- $485,0004 bd3 ba2k sqft226 Gwynnbrook Ave, Owings Mills, MD 21117For SaleMLS ID #MDBC2169654, Noushin Hesselbein, Redfin Corp. Bright MLS
- $449,9003 bd3 ba2.4k sqft11 E Hamburg St, Baltimore, MD 21230For SaleMLS ID #MDBA2210496, Kelsey Hurson, Compass. Bright MLS
- $675,0003 bd4 ba3.1k sqft734 Essex Ave, Baltimore, MD 21221For SaleMLS ID #MDBC2171968, Zugell Jamison, Cummings & Co. Realtors. Bright MLS
- $450,0003 bd4 ba2.8k sqft117 Old Plantation Way #117, Baltimore, MD 21208For SaleMLS ID #MDBC2170730, Lauren Shapiro, Long & Foster Real Estate, Inc.. Bright MLS
- $520,0003 bd4 ba2.5k sqft668 219th St, Pasadena, MD 21122For SaleMLS ID #MDAA2155182, Bob Chew, Samson Properties. Bright MLS
- $519,9003 bd4 ba2.9k sqft500 Turnstone Ct, Essex, MD 21221For SaleMLS ID #MDBC2166130, Malissa Duffy, Real Estate Professionals, Inc.. Bright MLS
- $675,0003 bd4 ba2.4k sqft1900 E Fort Ave, Baltimore, MD 21230For SaleMLS ID #MDBA2228804, Jim Gunsiorowski, Cummings & Co. Realtors. Bright MLS
- $495,0004 bd4 ba2.4k sqft2741 Singer Woods Dr, Abingdon, MD 21009For SaleMLS ID #MDHR2057294, Kirk Steffes, Cummings & Co. Realtors. Bright MLS
