Looking for the perfect investment opportunity in a prime apple hill and near Tahoe location? Look no further than this beautifully renovated property that backs up to Hwy 50 near the Apple Hill area. Keep this as one 4 bedrrom 2 bath or possibly split the main upper unit with 2 rooms, 1 full bath, a full kitchen, laundry room, and living room, while the possible lower unit features 2 rooms, 1 full bath, laundry room, and full kitchen - perfect for extended/multi gen family or rental income. Outdoors, you'll find a low-maintenance backyard, providing plenty of space to relax or entertain. And with allowable uses including brewery, daycare, lodging, office, services, and food service (buyer to verify), there are endless possibilities for maximizing your investment. This property is also grandfathered as SFR residential, offering even more flexibility. Don't miss out on this fantastic opportunity !
Closed
$368,000
4522 Pony Express Trl, Camino, CA 95709
2beds
1,033sqft
Single Family Residence
Built in 1948
7,405 Square Feet Lot
$436,900 Zestimate®
$356/sqft
$2,364 Estimated rent
Home value
$436,900
$415,000 - $459,000
$2,364/mo
Zestimate® history
Owner options
List your home for rent
$2,364/mo
Rent Zestimate®
Find your next renter with Zillow Rental Manager. Plus, with online applications, you can quickly screen prospective tenants – for free.
$2,364/mo
Rent Zestimate®
Refinance and save
$2,474/mo
Est. payment
Refinancing to a lower rate could help reduce your monthly payments and save thousands over the life of the loan.
$2,474/mo
Est. payment
Explore your selling options
Work with a Zillow partner agent
Leverage their expertise and Zillow's premium Showcase listings to get your home seen by more buyers.
Get startedList with your own agent
Get your home in front of millions of buyers by listing it on Zillow.
Learn how to do itSell it yourself
Take full control of how buyers see your home on Zillow by listing For Sale by Owner (FSBO).
List your homeWhat's special
Zillow last checked:
Listing updated:
Listed by:
Ruth Carter DRE #01475046 916-968-1627,
1st Choice Realty & Associates
Bought with:
Joey Lyman, DRE #02017028
eXp Realty of California Inc.
Source: MetroList Services of CA,MLS#: 224012513Originating MLS: MetroList Services, Inc.
Facts & features
Interior
Bedrooms & bathrooms
- Bedrooms: 2
- Bathrooms: 2
- Full bathrooms: 2
Rooms
- Room types: Laundry
Dining room
- Features: Dining/Living Combo
Kitchen
- Features: Granite Counters, Kitchen/Family Combo
Heating
- Electric
Cooling
- None
Appliances
- Laundry: Laundry Room, Inside
Features
- Flooring: Laminate, Tile, Wood
- Has fireplace: No
Interior area
- Total structure area: 0
- Total interior livable area: 1,033 sqft
Property
Parking
- Parking features: No Garage, RV Access/Parking, RV Possible, RV Storage, Uncovered Parking Space
- Has uncovered spaces: Yes
Lot
- Size: 7,405 Square Feet
- Features: Low Maintenance
Details
- Parcel number: 043370015000
- Zoning: Res
- Special conditions: Standard
Construction
Type & style
- Home type: SingleFamily
- Property subtype: Single Family Residence
Materials
- Frame, Wood
- Foundation: Raised
- Roof: Composition
Condition
- Year built: 1948
Utilities & green energy
- Electric: 220 Volts, 220 Volts in Laundry
- Sewer: Septic Connected, Septic System
- Water: Meter on Site, Public
- Utilities for property: Electric, Internet Available, Sewer In & Connected
Community & HOA
Location
- Region: Camino
Financial & listing details
- Price per square foot: $356/sqft
- Tax assessed value: $382,866
- Price range: $368K - $368K
- Date on market: 9/19/2026
Price history
| Date | Event | Price |
|---|---|---|
| 7/30/2026 | Listing removed | $445,000$431/sqft |
Source: MetroList Services of CA #226040271 Report a problem | ||
| 7/8/2026 | Price change | $445,000-2.2%$431/sqft |
Source: MetroList Services of CA #226066019 Report a problem | ||
| 5/5/2026 | Price change | $455,000-0.9%$440/sqft |
Source: MetroList Services of CA #226040271 Report a problem | ||
| 4/10/2026 | Pending sale | $459,000$444/sqft |
Source: MetroList Services of CA #226040271 Report a problem | ||
| 3/31/2026 | Listed for sale | $459,000+24.7%$444/sqft |
Source: MetroList Services of CA #226038606 Report a problem | ||
| 5/9/2024 | Sold | $368,000-3.2%$356/sqft |
Source: MetroList Services of CA #224012513 Report a problem | ||
| 4/11/2024 | Pending sale | $379,999$368/sqft |
Source: MetroList Services of CA #224012513 Report a problem | ||
| 2/11/2024 | Listed for sale | $379,999+3%$368/sqft |
Source: MetroList Services of CA #224012513 Report a problem | ||
| 6/4/2023 | Listing removed | -- |
Source: MetroList Services of CA #223022547 Report a problem | ||
| 5/4/2023 | Price change | $369,000-2.9%$357/sqft |
Source: MetroList Services of CA #223022547 Report a problem | ||
| 3/21/2023 | Listed for sale | $380,000+52%$368/sqft |
Source: MetroList Services of CA #223022547 Report a problem | ||
| 8/12/2019 | Sold | $250,000$242/sqft |
Source: MetroList Services of CA #19044692 Report a problem | ||
| 6/29/2019 | Pending sale | $250,000$242/sqft |
Source: RE/MAX Gold #19044692 Report a problem | ||
| 6/25/2019 | Price change | $250,000-4.2%$242/sqft |
Source: RE/MAX Gold #19044692 Report a problem | ||
| 6/3/2019 | Price change | $261,000-5.1%$253/sqft |
Source: Purplebricks Realty Inc. #18080706 Report a problem | ||
| 4/12/2019 | Price change | $275,000-3.5%$266/sqft |
Source: Purplebricks Realty Inc. #18080706 Report a problem | ||
| 3/13/2019 | Price change | $285,000-3.4%$276/sqft |
Source: Purplebricks Realty Inc. #18080706 Report a problem | ||
| 12/8/2018 | Price change | $295,000-4.8%$286/sqft |
Source: Purplebricks Realty Inc. #18080706 Report a problem | ||
| 10/31/2018 | Price change | $310,000-4.6%$300/sqft |
Source: HomeCoin.com #18068778 Report a problem | ||
| 9/14/2018 | Listed for sale | $325,000+513.2%$315/sqft |
Source: Owner Report a problem | ||
| 5/9/2014 | Sold | $53,000-50.7%$51/sqft |
Source: Public Record Report a problem | ||
| 2/3/2014 | Listing removed | -- |
Source: Auction.com Report a problem | ||
| 12/13/2013 | Listed for sale | -- |
Source: Auction.com Report a problem | ||
| 7/15/2013 | Sold | $107,525$104/sqft |
Source: Public Record Report a problem | ||
Public tax history
| Year | Property taxes | Tax assessment |
|---|---|---|
| 2026 | -- | $382,866 +2% |
| 2025 | $4,045 +38.9% | $375,360 +40% |
| 2024 | $2,911 +2% | $268,048 +2% |
| 2023 | $2,853 +1.4% | $262,793 +2% |
| 2022 | $2,814 +1.3% | $257,641 +2% |
| 2021 | $2,776 +1.4% | $252,590 +1% |
| 2020 | $2,739 +287.5% | $250,000 +331.3% |
| 2019 | $707 +2.6% | $57,961 +2% |
| 2018 | $689 +1.7% | $56,826 +2% |
| 2017 | $678 +1% | $55,712 +2% |
| 2016 | $671 +10.4% | $54,621 +1.5% |
| 2015 | $608 | $53,803 +7.6% |
| 2014 | $608 | $50,000 -57.1% |
| 2013 | -- | $116,550 +4% |
| 2012 | -- | $112,027 |
| 2011 | -- | $112,027 +0.8% |
| 2010 | -- | $111,192 -0.2% |
| 2009 | -- | $111,459 +2% |
| 2008 | -- | $109,274 +2% |
| 2007 | -- | $107,132 +2% |
| 2006 | -- | $105,032 +2% |
| 2005 | -- | $102,973 +2% |
| 2004 | -- | $100,955 |
Find assessor info on the county website
Neighborhood: 95709
Nearby homes
- $378,9002 bd2 ba1.4k sqft4528 Pony Express Trl, Camino, CA 95709Off Market
- $394,3002 bd2 ba1.4k sqft4528 Pony Express, Camino, CA 95709Off Market
- $430,1003 bd1 ba1.3k sqft4541 Pony Express Trl, Camino, CA 95709Off Market
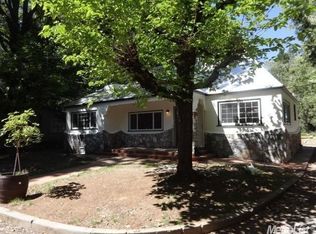
- $320,0002 bd1 ba1k sqft4534 Pony Express Trl, Camino, CA 95709Sold
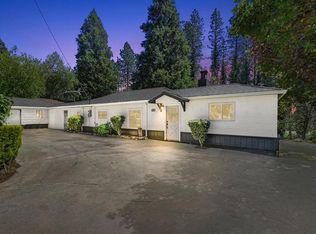
- $346,3003 bd1 ba1.1k sqft4521 Pony Express Trl, Camino, CA 95709Off Market
- $386,2002 bd1 ba1.1k sqft4531 Pony Express Trl, Camino, CA 95709Off Market
- $285,2003 bd1 ba1.1k sqft4519 Pony Express Trl, Camino, CA 95709Off Market
- $401,8002 bd2 ba1.3k sqft4515 Pony Express Trl, Camino, CA 95709Off Market
Nearby schools
GreatSchools rating
- 5/10Camino Elementary SchoolGrades: K-8Distance: 1.5 mi
- 7/10El Dorado High SchoolGrades: 9-12Distance: 8.5 mi
Get a cash offer in 3 minutes
Find out how much your home could sell for in as little as 3 minutes with a no-obligation cash offer.
Estimated market value
$436,900
Get a cash offer in 3 minutes
Find out how much your home could sell for in as little as 3 minutes with a no-obligation cash offer.
Estimated market value
$436,900
- California
- El Dorado County
- Camino
- 95709
- 4522 Pony Express Trl
