Skip main navigation
Closed
  • $575,000

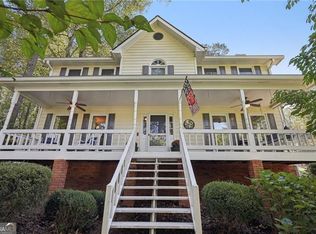
    4522 Reva Ct NE, Marietta, GA 30066

    4beds
    2,606sqft
    Single Family Residence, Residential
    Built in 1986
    0.41 Acres Lot
    $573,000 Zestimate®
    $221/sqft
    $3,128 Estimated rent

    Home value

    $573,000

    $527,000 - $619,000

    $3,128/mo

    Zestimate® history
    Loading
    Loading...

    Owner options

    List your home for rent

    $3,128/mo

    Rent Zestimate®

    Find your next renter with Zillow Rental Manager. Plus, with online applications, you can quickly screen prospective tenants – for free.

    Learn more

    $3,128/mo

    Rent Zestimate®

    Refinance and save

    $3,447/mo

    Est. payment

    Refinancing to a lower rate could help reduce your monthly payments and save thousands over the life of the loan.

    See today's rates

    $3,447/mo

    Est. payment

    Explore your selling options

    Work with a Zillow partner agent

    Leverage their expertise and Zillow's premium Showcase listings to get your home seen by more buyers.

    Get started

    List with your own agent

    Get your home in front of millions of buyers by listing it on Zillow.

    Learn how to do it

    Sell it yourself

    Take full control of how buyers see your home on Zillow by listing For Sale by Owner (FSBO).

    List your home

    What's special

    Finished basementWhitewashed brick fireplaceBeautifully landscaped backyardLush landscaped backyardFrench oak wood floorsExpansive deckCustom built-ins
    Located in the top-rated Lassiter High School district, this thoughtfully updated 4-bedroom, 2.5 bath home combines warm, modern finishes with versatile living spaces—both inside and out. Step inside to find brand-new French oak wood floors throughout and recessed lighting that brings a bright, elevated feel to every room. The spacious living area features a charming whitewashed brick fireplace, adding a cozy focal point to the main floor. The newly renovated kitchen is a standout, featuring white and grey Calacatta Laza quartz countertops, subway tile backsplash, updated appliances, custom ceiling-height open seeded glass cabinet, soft-close drawers, and a dedicated bar area - perfect for entertaining. From the kitchen, you'll see stunning views of Sweat Mountain with along with a lush landscaped backyard. Walk directly outside to an expansive deck with a shaded pergola offering the perfect setting for year-round gathering and quiet mornings alike. Upstairs, the primary suite includes an oversized walk-in closet with custom built-ins, and the secondary bedrooms offer great space and natural light. The finished basement provides additional flexible living space for a media room, playroom, gym, or home office. The beautifully landscaped backyard features a large, level lawn ideal for sports, gardening, or future plans—and plenty of space to make it your own. Located in the established East Cobb neighborhood of Stocktons Place—this home blends everyday ease with custom-quality upgrades you’ll feel in every room.

    Zillow last checked:

    Listing updated:

    Listed by:

    Sarah Odom,

    Atlanta Fine Homes Sotheby's International 404-953-0418

    Bought with:

    GARY MESNICK, 320111

    Maximum One Realty Greater ATL.

    Source: FMLS GA,MLS#: 7594651MLS Logo

    Facts & features

    Interior

    Bedrooms & bathrooms
    • Bedrooms: 4
    • Bathrooms: 3
    • Full bathrooms: 2
    • 1/2 bathrooms: 1
    Rooms
    • Room types: Basement, Bonus Room
    Primary bedroom
    • Features: None
    • Level: None
    Bedroom
    • Features: None
    Primary bathroom
    • Features: Separate Tub/Shower, Skylights
    Dining room
    • Features: Separate Dining Room
    Kitchen
    • Features: Cabinets White, Eat-in Kitchen, Pantry Walk-In, Solid Surface Counters
    Heating
    • Central
    Cooling
    • Central Air
    Appliances
    • Included: Dishwasher, Disposal, Gas Range, Microwave, Refrigerator
    • Laundry: Upper Level
    Features
    • Entrance Foyer, Walk-In Closet(s)
    • Flooring: Carpet, Luxury Vinyl, Tile
    • Windows: Double Pane Windows, Insulated Windows
    • Basement: Daylight,Finished,Partial
    • Number of fireplaces: 1
    • Fireplace features: Gas Log, Gas Starter
    • Common walls with other units/homes: No Common Walls
    Interior area
    • Total structure area: 2,606
    • Total interior livable area: 2,606 sqft
    • Finished area above ground: 2,606
    • Finished area below ground: 0

    Property

    Parking
    • Total spaces: 2
    • Parking features: Drive Under Main Level, Garage, Garage Faces Side
    • Attached garage spaces: 2
    Accessibility
    • Accessibility features: None
    Features
    • Levels: Three Or More
    • Patio & porch: Deck
    • Exterior features: None, No Dock
    • Pool features: None
    • Spa features: None
    • Fencing: None
    • Has view: Yes
    • View description: Mountain(s), Neighborhood
    • Waterfront features: None
    • Body of water: None
    Lot
    • Size: 0.41 Acres
    • Features: Back Yard, Wooded
    Details
    • Additional structures: None
    • Parcel number: 16011900320
    • Other equipment: None
    • Horse amenities: None

    Construction

    Type & style
    • Home type: SingleFamily
    • Architectural style: Traditional
    • Property subtype: Single Family Residence, Residential
    Materials
    • Brick, Brick Front, Cement Siding
    • Foundation: Slab
    • Roof: Composition,Shingle
    Condition
    • Resale
    • New construction: No
    • Year built: 1986

    Utilities & green energy

    • Electric: None
    • Sewer: Public Sewer
    • Water: Private
    • Utilities for property: Cable Available, Electricity Available, Natural Gas Available, Sewer Available, Underground Utilities, Water Available
    Green energy
    • Energy efficient items: None
    • Energy generation: None

    Community & HOA

    Community
    • Features: None
    • Security: Smoke Detector(s)
    • Subdivision: Stockton Place
    HOA
    • Has HOA: No
    Location
    • Region: Marietta

    Financial & listing details

    • Price per square foot: $221/sqft
    • Tax assessed value: $497,210
    • Annual tax amount: $5,996
    • Date on market: 6/20/2025
    • Cumulative days on market: 3 days
    • Electric utility on property: Yes
    • Road surface type: Asphalt

    Price history

    DateEventPrice
    7/24/2025Sold$575,000+4.5%$221/sqft
    Source: FMLS GA #7594651 Report a problem
    6/29/2025Pending sale$550,000$211/sqft
    Source: FMLS GA #7594651 Report a problem
    6/20/2025Price change$550,000+54.9%$211/sqft
    Source: FMLS GA #7594651 Report a problem
    8/12/2020Listed for sale$355,000$136/sqft
    Source: RE/MAX Around Atlanta #8819434 Report a problem
    8/5/2020Pending sale$355,000$136/sqft
    Source: RE/MAX Around Atlanta #8819434 Report a problem
    7/29/2020Price change$355,000-2.7%$136/sqft
    Source: RE/MAX Around Atlanta #8819434 Report a problem
    7/10/2020Listed for sale$365,000+44.6%$140/sqft
    Source: RE/MAX Around Atlanta Realty #6750549 Report a problem
    5/22/2015Sold$252,500+1%$97/sqft
    Source: FMLS GA #5526409 Report a problem
    4/23/2015Pending sale$249,999$96/sqft
    Source: SOLID SOURCE REALTY INC. #5526409 Report a problem
    4/17/2015Listed for sale$249,999+43.7%$96/sqft
    Source: SOLID SOURCE REALTY INC. #5526409 Report a problem
    10/5/2000Sold$174,000+40.3%$67/sqft
    Source: Public Record Report a problem
    1/26/1994Sold$124,000$48/sqft
    Source: Public Record Report a problem

    Public tax history

    YearProperty taxesTax assessment
    2024$5,996 $198,884
    2023$5,996 +20.5%$198,884 +21.3%
    2022$4,975 +19.9%$163,916 +19.9%
    2021$4,149 +0.6%$136,712 +0.6%
    2020$4,123 -6.1%$135,860 -6.1%
    2019$4,390 +20.5%$144,636 +20.5%
    2018$3,644 $120,052 +18.9%
    2017$3,644 +25.5%$100,980
    2016$2,903 +29.6%$100,980 +32.8%
    2015$2,241 -0.8%$76,064
    2014$2,260 -0.8%$76,064
    2013$2,279 -0.8%$76,064
    2012$2,298 -0.2%$76,064
    2011$2,302 -4.6%$76,064 -9.4%
    2010$2,414 $83,956
    2009$2,414 -3.4%$83,956
    2006$2,498 -0.4%$83,956
    2005$2,508 +21.4%$83,956 +21.4%
    2004$2,066 $69,180
    2003$2,066 $69,180
    2002$2,066 -0.5%$69,180
    2001$2,077 +90.5%$69,180 +41%
    2000$1,090 $49,060
    Find assessor info on the county website

    Neighborhood: 30066

    Nearby schools

    GreatSchools rating
    Schools provided by the listing agent
    • Elementary: Davis - Cobb
    • Middle: Mabry
    • High: Lassiter

    Source: FMLS GA. This data may not be complete. We recommend contacting the local school district to confirm school assignments for this home.

    Get a cash offer in 3 minutes
    Find out how much your home could sell for in as little as 3 minutes with a no-obligation cash offer.
    Estimated market value
    $573,000
    Get a cash offer in 3 minutes
    Find out how much your home could sell for in as little as 3 minutes with a no-obligation cash offer.
    Estimated market value
    $573,000