South Tampa Pool home! This gorgeous home is like new and the remodel was fully permitted by the City of Tampa. If you're looking for a quality home and the peace of mind knowing there was no flooding, then this is the one. ****Upgrades and updates include: NEW electrical, new sewer lines,(no cast iron pipes here!) new drywall, new kitchen and appliances still under warranty, new bathrooms, new flooring, new hot water heater, insulation, laundry closet complete with a brand-new, full-sized, stacked washer and dryer still under warranty, new exterior stucco and paint, resurfaced pool and spa with beautiful new tile edge and diamond coat finish, New stamped concrete porch, patio and pool deck, New 5-zone sprinkler system and landscape lighting, freshly planted palm trees, New tongue-in-groove, natural wood ceilings on the back porch, front porch, and eaves, and more! All work inspected and permitted by the City and completed 2024-2025. This home has been transformed and is ready for you! Just move in, unpack and start enjoying stress free living in this fabulous fully remodeled home! After gutting this original, rock-solid, concrete block pool home mostly down to the studs, a chopped-up 1950s floorplan was transformed into an open-concept beauty with an awesome floorplan and a fabulous outdoor fun zone, which is truly a show-stopper! The fantastic split bedroom plan offers a spacious primary suite with 9-foot ceilings, a brand-new en-suite bath, with roomy double vanity, luxury Taj Mahal Quartzite counters and a custom glass-enclosed shower. Rounding out this ideal split design are two additional bedrooms, a new second bath with a tub/shower combo PLUS an office or bonus room which could be a 4th bedroom. From the moment you enter, you'll be greeted by the fresh, open concept enhanced by higher than normal ceilings, plank tile floors, and natural light throughout. This home feels and lives and feels large with an open-concept kitchen, featuring new, high quality appliances, a pantry and Quartzite counters. The island is the centerpiece of this gorgeous kitchen, offering additional cabinetry and seating for family or friends; all as you gaze outside to the pool area from your kitchen window! So easy to keep an eye out when needed! In addition, a separate dining area with lovely bay windows flows beautifully with the home. Is it happy hour yet? The perfectly placed dry bar in between the kitchen and family room boasts a wine fridge and glass doors in the cabinetry above, so you have plenty of room to store and serve! The family room overlooks the covered patio, pool and yard and has amazing views inviting you outside for BBQ's and alfresco dining or fun in the pool and hot tub all surrounded by a privacy fence! This home truly has it all! BONUS: 14' x 8' storage shed perfect for pool toys, yard tools, bikes, a workshop, or you could easily create a fabulous poolside cabana or bar!
Sold for $665,000
$665,000
4522 S HALE AVENUE, TAMPA, FL 33611
4beds
1,551sqft
Single Family Residence
Built in 1955
6,970 Square Feet Lot
$653,400 Zestimate®
$429/sqft
$3,725 Estimated rent
Home value
$653,400
$601,000 - $712,000
$3,725/mo
Zestimate® history
Owner options
List your home for rent
$3,725/mo
Rent Zestimate®
Find your next renter with Zillow Rental Manager. Plus, with online applications, you can quickly screen prospective tenants – for free.
$3,725/mo
Rent Zestimate®
Refinance and save
$4,571/mo
Est. payment
Refinancing to a lower rate could help reduce your monthly payments and save thousands over the life of the loan.
$4,571/mo
Est. payment
Explore your selling options
Work with a Zillow partner agent
Leverage their expertise and Zillow's premium Showcase listings to get your home seen by more buyers.
Get startedList with your own agent
Get your home in front of millions of buyers by listing it on Zillow.
Learn how to do itSell it yourself
Take full control of how buyers see your home on Zillow by listing For Sale by Owner (FSBO).
List your homeWhat's special
Pool homeHot tubBrand-new en-suite bathPrivacy fenceResurfaced pool and spaPoolside cabanaSpacious primary suite
Zillow last checked:
Listing updated:
Listed by:
Mary Ann Porter 813-244-2288,
TOMLIN, ST CYR & ASSOCIATES LLC 813-636-0700
Bought with:
Erika Nunez, 3368422
THE SOMERDAY GROUP PL
Source: Stellar MLS,MLS#: TB8395612 Originating MLS: Suncoast Tampa
Originating MLS: Suncoast Tampa
Facts & features
Interior
Bedrooms & bathrooms
- Bedrooms: 4
- Bathrooms: 2
- Full bathrooms: 2
Rooms
- Room types: Family Room, Dining Room, Utility Room
Primary bedroom
- Features: Ceiling Fan(s), Dual Sinks, En Suite Bathroom, Stone Counters, Dual Closets
- Level: First
- Area: 187 Square Feet
- Dimensions: 11x17
Dining room
- Level: First
- Area: 204 Square Feet
- Dimensions: 17x12
Great room
- Features: Bar, Ceiling Fan(s)
- Level: First
- Area: 252 Square Feet
- Dimensions: 12x21
Kitchen
- Features: Ceiling Fan(s)
- Level: First
- Area: 132 Square Feet
- Dimensions: 11x12
Heating
- Central, Heat Pump
Cooling
- Central Air
Appliances
- Included: Bar Fridge, Oven, Cooktop, Dishwasher, Disposal, Dryer, Microwave, Range, Refrigerator, Washer, Wine Refrigerator
- Laundry: Common Area, Inside, Laundry Closet
Features
- Ceiling Fan(s), Dry Bar, Eating Space In Kitchen, High Ceilings, Kitchen/Family Room Combo, Open Floorplan, Primary Bedroom Main Floor, Solid Surface Counters, Split Bedroom, Stone Counters
- Flooring: Tile
- Doors: French Doors
- Windows: Shutters, Window Treatments
- Has fireplace: No
Interior area
- Total structure area: 1,912
- Total interior livable area: 1,551 sqft
Property
Parking
- Total spaces: 2
- Parking features: Driveway
- Carport spaces: 2
- Has uncovered spaces: Yes
Features
- Levels: One
- Stories: 1
- Patio & porch: Covered, Deck, Patio, Rear Porch
- Exterior features: Irrigation System, Lighting, Storage
- Has private pool: Yes
- Pool features: Gunite, In Ground
- Has spa: Yes
- Spa features: In Ground
- Fencing: Vinyl
Lot
- Size: 6,970 Square Feet
- Dimensions: 66 x 105
- Residential vegetation: Mature Landscaping, Trees/Landscaped
Details
- Additional structures: Shed(s), Storage
- Parcel number: A0430183WX00000500012.0
- Zoning: RS-60
- Special conditions: None
Construction
Type & style
- Home type: SingleFamily
- Property subtype: Single Family Residence
Materials
- Block, Concrete, Stucco
- Foundation: Slab
- Roof: Metal
Condition
- New construction: No
- Year built: 1955
Utilities & green energy
- Sewer: Public Sewer
- Water: None
- Utilities for property: Electricity Connected, Sewer Connected, Water Connected
Community & HOA
Community
- Pet fee: $0 monthly
- Subdivision: MANHATTAN MANOR NO 3
HOA
- Has HOA: No
Location
- Region: Tampa
Financial & listing details
- Price per square foot: $429/sqft
- Tax assessed value: $425,712
- Annual tax amount: $1,635
- Date on market: 6/12/2025
- Cumulative days on market: 45 days
- Listing terms: Cash,Conventional,FHA,VA Loan
- Ownership: Fee Simple
- Total actual rent: 0
- Electric utility on property: Yes
- Road surface type: Asphalt
Price history
| Date | Event | Price |
|---|---|---|
| 9/8/2025 | Sold | $665,000-2.1%$429/sqft |
Source:  Stellar MLS #TB8395612 Report a problem Stellar MLS #TB8395612 Report a problem | ||
| 7/28/2025 | Pending sale | $679,000$438/sqft |
Source: Stellar MLS #TB8395612 Report a problem | ||
| 7/8/2025 | Price change | $679,000-2.7%$438/sqft |
Source: Stellar MLS #TB8395612 Report a problem | ||
| 6/25/2025 | Price change | $697,850-2.1%$450/sqft |
Source: Stellar MLS #TB8395612 Report a problem | ||
| 6/21/2025 | Price change | $712,800-3%$460/sqft |
Source: Stellar MLS #TB8395612 Report a problem | ||
| 6/12/2025 | Listed for sale | $735,000+98.6%$474/sqft |
Source: Stellar MLS #TB8395612 Report a problem | ||
| 5/23/2024 | Sold | $370,000-7.5%$239/sqft |
Source: Stellar MLS #U8238716 Report a problem | ||
| 4/20/2024 | Pending sale | $400,000$258/sqft |
Source: Stellar MLS #U8238716 Report a problem | ||
| 4/16/2024 | Listed for sale | $400,000$258/sqft |
Source: Stellar MLS #U8238716 Report a problem | ||
Public tax history
| Year | Property taxes | Tax assessment |
|---|---|---|
| 2025 | $6,495 +281.2% | $404,784 +26% |
| 2024 | $1,704 +10.2% | $321,364 +180.5% |
| 2023 | $1,546 +3.7% | $114,558 +3% |
| 2022 | $1,491 +2.1% | $111,221 +3% |
| 2021 | $1,461 +1.8% | $107,982 +1.4% |
| 2020 | $1,435 +3.3% | $106,491 +2.3% |
| 2019 | $1,390 | $104,097 +1.9% |
| 2018 | $1,390 +1.9% | $102,156 -32.9% |
| 2017 | $1,364 +2.7% | $152,154 +55.3% |
| 2016 | $1,328 +3.8% | $97,997 +0.7% |
| 2015 | $1,280 +7.2% | $97,316 +0.8% |
| 2014 | $1,194 | $96,544 +1.5% |
| 2013 | $1,194 +2% | $95,117 +1.7% |
| 2012 | $1,171 +5% | $93,527 +3% |
| 2011 | $1,115 +4% | $90,803 +1.5% |
| 2010 | $1,072 +4.2% | $89,461 +2.7% |
| 2009 | $1,029 -0.3% | $87,109 +0.1% |
| 2008 | $1,032 -21.2% | $87,022 +3% |
| 2007 | $1,310 -5.2% | $84,487 +2.5% |
| 2006 | $1,381 +1.3% | $82,426 +3% |
| 2005 | $1,364 | $80,025 +6% |
| 2004 | -- | $75,475 +1.9% |
| 2003 | -- | $74,068 +2.4% |
| 2002 | -- | $72,332 +1.6% |
| 2001 | -- | $71,193 -13.5% |
| 2000 | $1,124 | $82,321 |
Find assessor info on the county website
Neighborhood: Fairoaks
Nearby homes
- $333,2002 bd1 ba926 sqft4524 S Hale Ave, Tampa, FL 33611Off Market

- $700,6006 bd2 ba2.9k sqft4520 S Hale Ave, Tampa, FL 33611Off Market
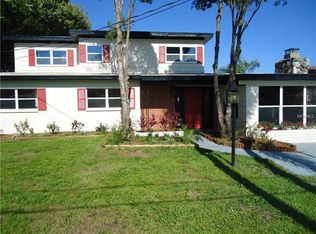
- $652,3002 bd1 ba976 sqft4521 S Grady Ave, Tampa, FL 33611Off Market
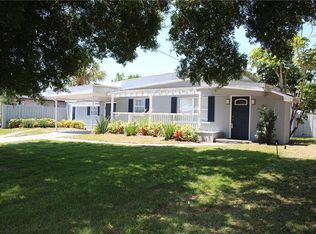
- $556,4003 bd2 ba1.4k sqft4519 S Grady Ave, Tampa, FL 33611Off Market

- $451,8003 bd2 ba1.2k sqft4523 S Grady Ave, Tampa, FL 33611Off Market
- $436,2003 bd1 ba1.1k sqft4518 S Hale Ave, Tampa, FL 33611Off Market
- $513,2003 bd2 ba1.4k sqft4526 S Hale Ave, Tampa, FL 33611Off Market
- $494,4004 bd2 ba2k sqft4521 S Hale Ave, Tampa, FL 33611Off Market
Nearby schools
GreatSchools rating
- 6/10Anderson Elementary SchoolGrades: PK-5Distance: 0.2 mi
- 5/10Madison Middle SchoolGrades: 6-8Distance: 0.8 mi
- 6/10Robinson High SchoolGrades: 9-12Distance: 1.7 mi
Schools provided by the listing agent
- Elementary: Anderson-HB
- Middle: Madison-HB
- High: Robinson-HB
Source: Stellar MLS. This data may not be complete. We recommend contacting the local school district to confirm school assignments for this home.
Get a cash offer in 3 minutes
Find out how much your home could sell for in as little as 3 minutes with a no-obligation cash offer.
Estimated market value
$653,400
Get a cash offer in 3 minutes
Find out how much your home could sell for in as little as 3 minutes with a no-obligation cash offer.
Estimated market value
$653,400
- Florida
- Hillsborough County
- Tampa
- 33611
- Fairoaks
- 4522 S HALE AVENUE
Nearby cities
Nearby neighborhoods
Nearby zip codes
Other Tampa Topics
