Skip main navigation
Off market
  • Tax assessed value
    $376,280

    4522 SE 41st Ave, Portland, OR 97202

    7beds
    4baths
    2,850sqft
    Townhouse
    Built in 2016
    6,098 Square Feet Lot
    $-- Zestimate®
    $132/sqft
    $4,079 Estimated rent

    Home value

    Not available

    Estimated sales range

    Not available

    $4,079/mo

    Zestimate® history
    Loading
    Loading...

    Owner options

    List your home for rent

    $4,079/mo

    Rent Zestimate®

    Find your next renter with Zillow Rental Manager. Plus, with online applications, you can quickly screen prospective tenants – for free.

    Learn more

    $4,079/mo

    Rent Zestimate®

    Refinance and save

    $1,978/mo

    Est. payment

    Refinancing to a lower rate could help reduce your monthly payments and save thousands over the life of the loan.

    See today's rates

    $1,978/mo

    Est. payment

    Explore your selling options

    Work with a Zillow partner agent

    Leverage their expertise and Zillow's premium Showcase listings to get your home seen by more buyers.

    Get started

    List with your own agent

    Get your home in front of millions of buyers by listing it on Zillow.

    Learn how to do it

    Sell it yourself

    Take full control of how buyers see your home on Zillow by listing For Sale by Owner (FSBO).

    List your home

    What's special

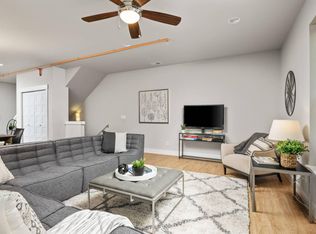

    Now taking application for this beautiful townhouse for rent near Reed College! There are 7 private bedrooms and 4 bathrooms. In each room we have: Lovely Carpet Traditional Interior Large Windows Door to Individual Outside Balcony Closet with Ample Space Locking Secure Panel Entrance Door Furnished room available on request In the Kitchen and dining room we have: Dark Hardwood Floors Stainless Steel Appliances 2 Refrigerators Nice Traditional Cabinetry Kitchen Island The House also has an open layout with 3 levels, Gas Heat and Air Conditioning, and Bike Storage. Sorry, strictly no smoking or pets! (Service animal ok) Newly built in 2016, this townhouse is nestled in Woodstock and just minutes to Creston Kenilworth Park, Trader Joe's, Safeway, Kenilworth park, Yoko's Sushi, Starbucks Coffee, Papachino's, and Laughing Planet. Located on major bike-ways and bus lines with a short car ride commute downtown and 1 mile to Reed College, this is the perfect place for group of students or team of professionals who want to stay together but with each of their own private room. Pets: No pets Laundry: High Efficient Washer and Dryer provided Parking: On street, 1-2 parking spaces Yard: Shared w/ deck Lease length: 12 months Landscape is maintained by: Owner Utilities (Electricity, Water/Sewer) Rent: $4500.00 Application Fee: $0 Deposit: $2500. We screen for credit, criminal, eviction, employment, income minimums, and current and past landlord references. Please ask for our disclosed screening criteria. We screen **first come, first served and honor fair housing guidelines. The screening fee is $50.00 per adult, and all over the age of 18 as well as emancipated minors must apply. In addition to the application, photo ID (state issued) and proof of income is required on all parties. **First come, first served is determined by the order that complete household applications are received. A household means all parties over age 18 to occupy a unit. Once approved you have 24 hours to pay the execution deposit to hold the home & take it off the market, you then have 4 days to take possession of the home. All applicants must view our homes to satisfy themselves as to the condition, layout, and other details that applicant may deem important. Information is deemed reliable and is not guaranteed. All information is subject to change. Owner pays for high speed internet, landscaping, and trash service fee. Tenant responsible for utilities.

    This property is off market, which means it's not currently listed for sale or rent on Zillow. This may be different from what's available on other websites or public sources.
    Facts & features

    Interior

    Bedrooms & bathrooms
    • Bedrooms: 7
    • Bathrooms: 4
    Heating
    • Forced air
    Cooling
    • Other
    Appliances
    • Included: Dishwasher, Dryer, Garbage disposal, Microwave, Range / Oven, Refrigerator, Washer
    Features
    • Flooring: Hardwood
    • Basement: Unfinished
    Interior area
    • Total interior livable area: 2,850 sqft

    Property

    Parking
    • Total spaces: 2
    • Parking features: Garage - Detached, Off-street
    Features
    • Exterior features: Cement / Concrete
    • Has view: Yes
    • View description: City
    Lot
    • Size: 6,098 sqft
    Details
    • Parcel number: 1S2E18BB07700

    Construction

    Type & style
    • Home type: Townhouse
    Materials
    • Foundation: Concrete
    • Roof: Composition
    Condition
    • Year built: 2016

    Community & neighborhood

    Community
    • Community features: On Site Laundry Available
    Location
    • Region: Portland

    HOA & financial

    HOA
    • Has HOA: Yes
    • HOA fee: $86 monthly

    Other

    Other facts
    • Balcony
    • Cooling System: Air Conditioning
    • Garbage included in rent
    • Internet included in rent
    • Landscaping included in rent
    • Parking Type: Garage

    Price history

    DateEventPrice
    3/24/2021Listing removed--
    Source: Owner Report a problem
    11/2/2019Listing removed$4,500$2/sqft
    Source: Owner Report a problem
    10/6/2019Listed for rent$4,500+656.3%$2/sqft
    Source: Owner Report a problem
    5/14/2019Listing removed$595
    Source: KJK Properties Report a problem
    5/1/2019Listed for rent$595
    Source: KJK Properties Report a problem
    12/29/2018Listing removed$595
    Source: KJK Properties Report a problem
    12/18/2018Listed for rent$595-28.9%
    Source: KJK Properties Report a problem
    4/26/2018Sold$1,325,000$465/sqft
    Source: RMLS (OR) #17273114 Report a problem
    8/19/2017Pending sale$1,325,000$465/sqft
    Source: KJK Properties PC #17273114 Report a problem
    6/6/2017Listed for sale$1,325,000+6%$465/sqft
    Source: KJK Properties PC #17273114 Report a problem
    5/16/2017Listing removed$837
    Source: KJK Properties - Property # 304989 Report a problem
    4/27/2017Price change$837-81.4%
    Source: KJK Properties - Property # 304989 Report a problem
    4/26/2017Listing removed$1,250,000$439/sqft
    Source: JMA Properties LLC #17358641 Report a problem
    4/3/2017Price change$1,250,000+85.2%$439/sqft
    Source: JMA Properties LLC #17358641 Report a problem
    3/23/2017Listed for rent$4,500$2/sqft
    Source: KJK Properties - Property # 304989 Report a problem
    11/15/2016Price change$675,000-48.1%$237/sqft
    Source: JMA Properties LLC #16629921 Report a problem
    9/9/2016Listed for sale$1,300,000+333.5%$456/sqft
    Source: JMA Properties LLC #16575712 Report a problem
    6/18/2016Listing removed$299,900$105/sqft
    Source: Coldwell Banker SEAL #15571882 Report a problem
    4/30/2016Pending sale$299,900$105/sqft
    Source: Coldwell Banker SEAL #15571882 Report a problem
    4/30/2016Listed for sale$299,900-2.3%$105/sqft
    Source: Coldwell Banker SEAL #15571882 Report a problem
    4/30/2015Sold$307,000+2.4%$108/sqft
    Source: Agent Provided Report a problem
    4/16/2015Pending sale$299,900$105/sqft
    Source: Coldwell Banker SEAL #15571882 Report a problem
    4/1/2015Listed for sale$299,900$105/sqft
    Source: Coldwell Banker Barbara Sue Seal Properties #15571882 Report a problem
    3/20/2015Pending sale$299,900$105/sqft
    Source: Coldwell Banker Barbara Sue Seal Properties #15571882 Report a problem
    3/15/2015Listed for sale$299,900+122.9%$105/sqft
    Source: Coldwell Banker Barbara Sue Seal Properties #15571882 Report a problem
    11/30/2001Sold$134,550$47/sqft
    Source: Agent Provided Report a problem

    Public tax history

    YearProperty taxesTax assessment
    2016$3,845 $163,090 +3%
    2015$3,845 +2.7%$158,340 +3%
    2014$3,744 +3.9%$153,730 +3%
    2013$3,602 +10.5%$149,260 +3%
    2012$3,259 +3.9%$144,920 +3%
    2011$3,136 +5.4%$140,700 +3%
    2010$2,976 +2.7%$136,610 +3%
    2009$2,898 +6%$132,640 +3%
    2008$2,735 +0.3%$128,780 +3%
    2007$2,726 +11.4%$125,030 +3%
    2006$2,448 +4.7%$121,390 +3%
    2005$2,339 -8.2%$117,860 +3%
    2004$2,547 +2.3%$114,430 +3%
    2003$2,491 +8.9%$111,100 +3%
    2002$2,287 +7.4%$107,870 +6.1%
    2000$2,130 $101,680

    Find assessor info on the county website

    Neighborhood: Woodstock

    Nearby schools

    GreatSchools rating
    Schools provided by the listing agent
    • Elementary: Grout
    • Middle: Hosford
    • High: Cleveland

    Source: The MLS. This data may not be complete. We recommend contacting the local school district to confirm school assignments for this home.

    Get pre-qualified for a loan
    At Zillow Home Loans, we can pre-qualify you in as little as 5 minutes with no impact to your credit score.

    An equal housing lender. NMLS #10287.