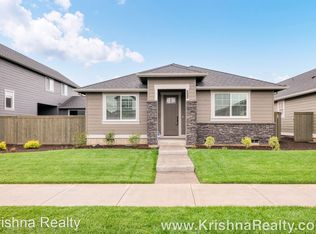
Welcome to this beautifully maintained single-level ranch-style home ideally situated on a desirable corner lot in Hillsboro. Filled with abundant natural light, this home offers a bright and inviting atmosphere throughout.The thoughtfully designed floor plan features three generously sized bedrooms and an open living space highlighted by vaulted ceilings that enhance the sense of openness and comfort. The upgraded kitchen showcases elegant quartz countertops, modern finishes, and seamless flow into the living and dining areas — perfect for everyday living and entertaining.Enjoy stylish engineered hardwood flooring in the living room and kitchen, complemented by quartz surfaces in both the kitchen and bathrooms for a cohesive, upscale feel.Step outside to a beautifully finished low-maintenance side yard with turf grass, ideal for relaxing, entertaining, or year-round enjoyment without the upkeep.Conveniently located near parks, shopping, dining, and major commuter routes, this move-in-ready home combines comfort, style, and functionality in one exceptional package. [Home Energy Score = 10. HES Report at https://rpt.greenbuildingregistry.com/hes/OR10198907]
Sold
Zillow last checked:
Listing updated:
Bought with:
Austin Overton, 201257078
Premiere Property Group, LLC
Source: RMLS (OR),MLS#: 184412637
Price history
| Date | Event | Price |
|---|---|---|
| 10/7/2026 | Sold | $675,000-3.4%$371/sqft |
Source:  RMLS (OR) #184412637 Report a problem RMLS (OR) #184412637 Report a problem | ||
| 9/16/2026 | Pending sale | $699,000$384/sqft |
Source: RMLS (OR) #184412637 Report a problem | ||
| 8/7/2026 | Price change | $699,000-3.2%$384/sqft |
Source: RMLS (OR) #184412637 Report a problem | ||
| 7/14/2026 | Price change | $722,000-1.1%$396/sqft |
Source: RMLS (OR) #184412637 Report a problem | ||
| 4/3/2026 | Listed for sale | $730,000+4.4%$401/sqft |
Source: RMLS (OR) #184412637 Report a problem | ||
| 2/14/2025 | Sold | $699,000$384/sqft |
Source: RMLS (OR) #24417418 Report a problem | ||
| 1/9/2025 | Pending sale | $699,000$384/sqft |
Source: RMLS (OR) #24417418 Report a problem | ||
| 12/12/2024 | Listed for sale | $699,000+2.1%$384/sqft |
Source: RMLS (OR) #24417418 Report a problem | ||
| 8/31/2023 | Listing removed | -- |
Source: Zillow Rentals Report a problem | ||
| 8/10/2023 | Listed for rent | $3,000-11.8%$2/sqft |
Source: Zillow Rentals Report a problem | ||
| 7/31/2023 | Listing removed | -- |
Source: Zillow Rentals Report a problem | ||
| 7/28/2023 | Price change | $3,400-2.9%$2/sqft |
Source: Zillow Rentals Report a problem | ||
| 7/10/2023 | Listed for rent | $3,500$2/sqft |
Source: Zillow Rentals Report a problem | ||
| 6/10/2022 | Sold | $684,900$376/sqft |
Source: RMLS (OR) #22010246 Report a problem | ||
| 1/18/2022 | Listed for sale | $684,900$376/sqft |
Source:  Pahlisch Homes Report a problem Pahlisch Homes Report a problem | ||
| 1/6/2022 | Pending sale | $684,900$376/sqft |
Source: RMLS (OR) #22010246 Report a problem | ||
| 1/2/2022 | Listed for sale | $684,900$376/sqft |
Source: RMLS (OR) #22010246 Report a problem | ||
Nearby homes
Get a cash offer in 3 minutes
Find out how much your home could sell for in as little as 3 minutes with a no-obligation cash offer.
Estimated market value
$674,900
