Discover this meticulously maintained 4-bedroom, 2-bathroom pool home with no HOA fees, offering 2002 sq. ft. of living space. Conveniently located less than 10 minutes from UCF and surrounded by top-rated schools, shopping, dining, and parks, this residence embodies the best of Florida living. As you step onto the welcoming front porch, you will be captivated by the curb appeal and the opportunity to watch rocket launches. Upon entering, you are greeted by a spacious split floor plan featuring open living and family rooms filled with natural light. New (2023) sliding glass doors lead to a re-screened lanai (2022) and pool area—ideal for relaxing or entertaining friends and family. The chlorine pool and spa, resurfaced in 2020 and heated by propane, create a serene retreat for year-round enjoyment. The updated kitchen (2022) is a stylish space that combines functionality and elegance, featuring new cabinets, counters, tile, and a custom pantry and buffet for added storage. With brand-new appliances (2023), it offers ample room for culinary creativity. A second set of sliding doors off the dining area provides convenient access to outdoor living, enhancing the ease of entertaining. Retreat to the oversized primary bedroom featuring vaulted ceilings, a custom walk-in closet, and an en suite bath that serves as a peaceful sanctuary, all overlooking the tranquil backyard for added privacy. The three additional bedrooms have been freshly updated with new tile flooring and ceiling fans with remotes, ensuring comfort and style throughout. This move-in-ready home boasts numerous enhancements, including a new roof (2018), re-pipe (2021), and a new HVAC system (2023) with a smart thermostat and additional ducts for improved airflow. New (Simonton 6100) vinyl windows (2023) boost energy efficiency while custom ceiling fans with LED lighting blend seamlessly with the home’s modern aesthetic. The refreshed primary and guest bathrooms include new vanities, sinks, cabinets, tub/shower, flooring, and lighting. Whole house seamless gutters were added, and the interior and exterior have been freshly painted in 2023, while throughout the home, popcorn ceilings have been replaced with a modern textured finish, offering a fresh look that elevates the overall appeal. With energy-efficient features and smart technology, this home provides exceptional comfort and savings. The spacious screened lanai and privacy-fenced backyard create an ideal backdrop for your daily life and gatherings with loved ones. Picture making lasting memories in this impeccably updated space—more than just a house; it is your future home!*
Sold for $485,000
$485,000
4522 Sandhurst Dr, Orlando, FL 32817
4beds
2,002sqft
Single Family Residence
Built in 1990
9,639 Square Feet Lot
$487,900 Zestimate®
$242/sqft
$2,670 Estimated rent
Home value
$487,900
$464,000 - $512,000
$2,670/mo
Zestimate® history
Owner options
List your home for rent
$2,670/mo
Rent Zestimate®
Find your next renter with Zillow Rental Manager. Plus, with online applications, you can quickly screen prospective tenants – for free.
$2,670/mo
Rent Zestimate®
Refinance and save
$3,511/mo
Est. payment
Refinancing to a lower rate could help reduce your monthly payments and save thousands over the life of the loan.
$3,511/mo
Est. payment
Explore your selling options
Work with a Zillow partner agent
Leverage their expertise and Zillow's premium Showcase listings to get your home seen by more buyers.
Get startedList with your own agent
Get your home in front of millions of buyers by listing it on Zillow.
Learn how to do itSell it yourself
Take full control of how buyers see your home on Zillow by listing For Sale by Owner (FSBO).
List your homeWhat's special
Zillow last checked:
Listing updated:
Listed by:
Chris McDonough 239-628-9494,
EXP REALTY LLC 888-883-8509
Bought with:
Alexa Siskos, 3565330
KELLER WILLIAMS ELITE PARTNERS III REALTY
Source: Stellar MLS,MLS#: O6245498 Originating MLS: Sarasota - Manatee
Originating MLS: Sarasota - Manatee
Facts & features
Interior
Bedrooms & bathrooms
- Bedrooms: 4
- Bathrooms: 2
- Full bathrooms: 2
Rooms
- Room types: Family Room, Great Room, Utility Room
Primary bedroom
- Features: Ceiling Fan(s), En Suite Bathroom, Walk-In Closet(s)
- Level: First
Primary bathroom
- Features: Dual Sinks, Exhaust Fan, Multiple Shower Heads, Shower No Tub, Window/Skylight in Bath, Walk-In Closet(s)
- Level: First
Kitchen
- Features: Breakfast Bar, Ceiling Fan(s), Exhaust Fan, Pantry
- Level: First
Living room
- Features: Ceiling Fan(s), Coat Closet
- Level: First
Heating
- Central, Electric
Cooling
- Central Air
Appliances
- Included: Convection Oven, Dishwasher, Disposal, Electric Water Heater, Exhaust Fan, Microwave, Refrigerator
- Laundry: Electric Dryer Hookup, Laundry Room, Washer Hookup
Features
- Ceiling Fan(s), Eating Space In Kitchen, Open Floorplan, Primary Bedroom Main Floor, Solid Surface Counters, Solid Wood Cabinets, Split Bedroom, Thermostat, Vaulted Ceiling(s), Walk-In Closet(s)
- Flooring: Ceramic Tile
- Has fireplace: No
Interior area
- Total structure area: 2,648
- Total interior livable area: 2,002 sqft
Property
Parking
- Total spaces: 2
- Parking features: Garage - Attached
- Attached garage spaces: 2
Features
- Levels: One
- Stories: 1
- Patio & porch: Covered, Front Porch, Rear Porch, Screened
- Exterior features: Lighting, Rain Gutters, Sidewalk
- Has private pool: Yes
- Pool features: Auto Cleaner, Gunite, Heated, In Ground
- Has spa: Yes
- Spa features: Heated, In Ground
- Fencing: Wood
- Has view: Yes
- View description: Pool
Lot
- Size: 9,639 Square Feet
- Features: Landscaped, Level, Sidewalk
Details
- Parcel number: 052231841000460
- Zoning: P-D
- Special conditions: None
Construction
Type & style
- Home type: SingleFamily
- Property subtype: Single Family Residence
Materials
- Block, HardiPlank Type, Stucco
- Foundation: Slab
- Roof: Shingle
Condition
- Completed
- New construction: No
- Year built: 1990
Utilities & green energy
- Sewer: Public Sewer
- Water: Public
- Utilities for property: Cable Available, Electricity Connected, Phone Available, Public, Sewer Connected, Street Lights, Underground Utilities, Water Connected
Community & HOA
Community
- Pet fee: $0 monthly
- Subdivision: SUNCREST
HOA
- Has HOA: No
Location
- Region: Orlando
Financial & listing details
- Price per square foot: $242/sqft
- Tax assessed value: $376,890
- Annual tax amount: $4,162
- Date on market: 9/27/2024
- Cumulative days on market: 22 days
- Listing terms: Cash,Conventional,FHA,VA Loan
- Ownership: Fee Simple
- Total actual rent: 0
- Electric utility on property: Yes
- Road surface type: Paved
Price history
| Date | Event | Price |
|---|---|---|
| 11/4/2024 | Sold | $485,000+1.1%$242/sqft |
Source:  Stellar MLS #O6245498 Report a problem Stellar MLS #O6245498 Report a problem | ||
| 10/12/2024 | Pending sale | $479,900$240/sqft |
Source: Stellar MLS #O6245498 Report a problem | ||
| 9/27/2024 | Listed for sale | $479,900+10.3%$240/sqft |
Source: Stellar MLS #O6245498 Report a problem | ||
| 7/27/2022 | Sold | $435,000+1.2%$217/sqft |
Source: Public Record Report a problem | ||
| 5/31/2022 | Listed for sale | $430,000$215/sqft |
Source: Owner Report a problem | ||
| 5/31/2022 | Pending sale | $430,000$215/sqft |
Source: Owner Report a problem | ||
| 5/27/2022 | Listed for sale | $430,000$215/sqft |
Source: Owner Report a problem | ||
Public tax history
| Year | Property taxes | Tax assessment |
|---|---|---|
| 2024 | $4,464 +7.3% | $290,519 +3% |
| 2023 | $4,162 -28.1% | $282,057 -19.1% |
| 2022 | $5,786 +17.9% | $348,647 +21.4% |
| 2021 | $4,906 +5.5% | $287,091 +6.7% |
| 2020 | $4,652 +7.1% | $269,102 +9.1% |
| 2019 | $4,343 +5.5% | $246,545 +7.3% |
| 2018 | $4,115 | $229,864 +8.5% |
| 2017 | $4,115 +7.8% | $211,835 +11.5% |
| 2016 | $3,818 +8.2% | $189,970 +3.8% |
| 2015 | $3,527 +7.9% | $183,103 +6.4% |
| 2014 | $3,269 +12.7% | $172,071 +17.8% |
| 2013 | $2,901 +0% | $146,092 +0.7% |
| 2012 | $2,900 -2% | $145,023 -2% |
| 2011 | $2,960 -6.5% | $148,051 -10.2% |
| 2010 | $3,165 | $164,899 -11.3% |
| 2009 | -- | $185,903 -20.2% |
| 2008 | $4,140 -8.8% | $232,830 -10.9% |
| 2007 | $4,542 +0.3% | $261,383 +9.8% |
| 2006 | $4,529 +34.4% | $238,064 +40.7% |
| 2005 | $3,368 +79.2% | $169,140 +10.3% |
| 2004 | $1,879 +0.7% | $153,356 +3.5% |
| 2003 | $1,866 +3% | $148,122 +7.9% |
| 2002 | $1,812 -1% | $137,228 +14.1% |
| 2001 | $1,830 +2.4% | $120,271 +8.2% |
| 2000 | $1,788 | $111,207 |
Find assessor info on the county website
Neighborhood: 32817
Nearby homes
- $375,4003 bd2 ba1.4k sqft4516 Sandhurst Dr, Orlando, FL 32817Off Market
- $448,1004 bd2 ba1.8k sqft4528 Sandhurst Dr, Orlando, FL 32817Off Market
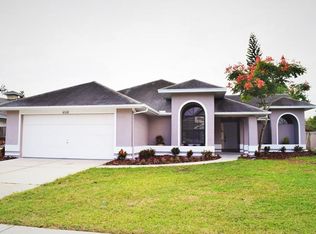
- $446,6004 bd2 ba1.9k sqft10641 Via Del Sol, Orlando, FL 32817Off Market
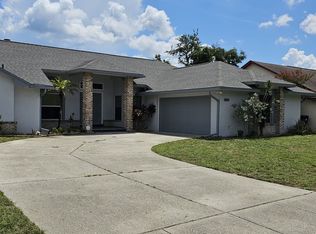
- $451,1004 bd2 ba2k sqft10647 Via Del Sol, Orlando, FL 32817Off Market
- $398,3003 bd2 ba1.7k sqft4510 Sandhurst Dr, Orlando, FL 32817Off Market
- $486,8004 bd2 ba2k sqft10635 Via Del Sol, Orlando, FL 32817Off Market
- $518,7004 bd3 ba2.4k sqft4534 Sandhurst Dr, Orlando, FL 32817Off Market
- $400,0003 bd2 ba1.6k sqft4521 Sandhurst Dr, Orlando, FL 32817Off Market
Nearby schools
GreatSchools rating
- 9/10Arbor Ridge K-8Grades: PK-8Distance: 1.5 mi
- 4/10University High SchoolGrades: 9-12Distance: 2.2 mi
- 6/10Corner Lake Middle SchoolGrades: 6-8Distance: 7 mi
Schools provided by the listing agent
- Elementary: Union Park Elem
- Middle: Union Park Middle
- High: University High
Source: Stellar MLS. This data may not be complete. We recommend contacting the local school district to confirm school assignments for this home.
Get a cash offer in 3 minutes
Find out how much your home could sell for in as little as 3 minutes with a no-obligation cash offer.
Estimated market value
$487,900
Get a cash offer in 3 minutes
Find out how much your home could sell for in as little as 3 minutes with a no-obligation cash offer.
Estimated market value
$487,900
- Florida
- Orange County
- Orlando
- 32817
- 4522 Sandhurst Dr
Nearby cities
Nearby neighborhoods
Nearby zip codes
Other Orlando Topics
