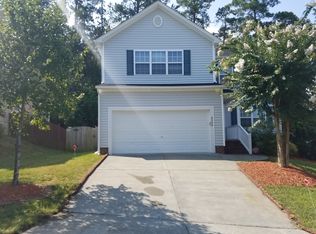
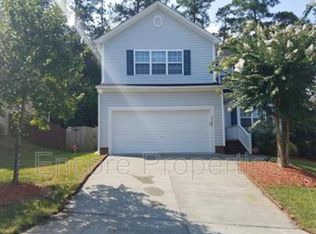
Discover the perfect blend of comfort and convenience in this spacious, open floor plan home in the Bay Pointe subdivision. From the covered front entry and the front door, you'll enter the combination living and dining room, an ideal space for entertaining guests or enjoying gatherings. The open-concept kitchen and family room offer a seamless flow, perfect for everyday living and situated with great flow and sight lines to the living and dining room. With loads of counter space and a gas range, you'll enjoy preparing meals in the kitchen, complete with stainless appliances and a walk-in pantry. The main level also features luxury vinyl plank flooring, combining durability with contemporary flair. Retreat upstairs to the spacious bedrooms, all equipped with walk-in closets for storage and organization. The primary suite is a true sanctuary, looking onto the wooded backyard and featuring generous space, a dual vanity in the bathroom and separate tub and shower. New carpet upstairs makes for cozy rooms perfect for retreating at the end of the day. Outside, the fenced backyard is a private oasis, looking onto a wooded backdrop. While grilling on the deck, you'll feel far away from the bustling Durham streets. Enjoy the beautiful native NC birds who stop by to visit all while knowing you are just minutes away from daily conveniences, shopping, dining and some of Durham's best parks. Grab your bike or your sneakers and head to the popular and scenic American Tobacco Trail greenway that's a hop, skip and a jump away. Close to so much while offering an escape from it all. Welcome home!
Sold for $440,000
$440,000
4522 Shady Side Ln, Durham, NC 27713
4beds
2,295sqft
Single Family Residence, Residential
Built in 2004
6,969.6 Square Feet Lot
$447,000 Zestimate®
$192/sqft
$2,318 Estimated rent
Home value
$447,000
Estimated sales range
Not available
$2,318/mo
Zestimate® history
Owner options
List your home for rent
$2,318/mo
Rent Zestimate®
Find your next renter with Zillow Rental Manager. Plus, with online applications, you can quickly screen prospective tenants – for free.
$2,318/mo
Rent Zestimate®
Refinance and save
$2,722/mo
Est. payment
Refinancing to a lower rate could help reduce your monthly payments and save thousands over the life of the loan.
$2,722/mo
Est. payment
Explore your selling options
Work with a Zillow partner agent
Leverage their expertise and Zillow's premium Showcase listings to get your home seen by more buyers.
Get startedList with your own agent
Get your home in front of millions of buyers by listing it on Zillow.
Learn how to do itSell it yourself
Take full control of how buyers see your home on Zillow by listing For Sale by Owner (FSBO).
List your homeWhat's special
Zillow last checked:
Listing updated:
Listed by:
Lori Edwards 919-272-1520,
RE/MAX United
Bought with:
Alex Kestner, 319671
Real Broker, LLC - Carolina Collective Realty
Source: Doorify MLS,MLS#: 10048254
Facts & features
Interior
Bedrooms & bathrooms
- Bedrooms: 4
- Bathrooms: 3
- Full bathrooms: 2
- 1/2 bathrooms: 1
Heating
- Natural Gas
Cooling
- Central Air, Electric
Appliances
- Included: Dishwasher, Disposal, Free-Standing Gas Range, Microwave, Stainless Steel Appliance(s), Washer/Dryer
- Laundry: Electric Dryer Hookup, Inside, Laundry Room, Upper Level, Washer Hookup
Features
- Bathtub/Shower Combination, Pantry, Separate Shower, Soaking Tub, Walk-In Closet(s)
- Flooring: Carpet, Vinyl
- Basement: Crawl Space
- Has fireplace: Yes
- Fireplace features: Family Room, Gas Log
Interior area
- Total structure area: 2,295
- Total interior livable area: 2,295 sqft
- Finished area above ground: 2,295
- Finished area below ground: 0
Property
Parking
- Total spaces: 4
- Parking features: Driveway, Garage, Garage Faces Front
- Attached garage spaces: 2
Features
- Levels: Two
- Stories: 2
- Patio & porch: Deck
- Exterior features: Fenced Yard
- Has view: Yes
Lot
- Size: 6,969 sqft
- Features: Back Yard, Front Yard, Many Trees
Details
- Parcel number: 199348
- Special conditions: Standard
Construction
Type & style
- Home type: SingleFamily
- Architectural style: Transitional
- Property subtype: Single Family Residence, Residential
Materials
- Vinyl Siding
- Foundation: Raised
- Roof: Shingle
Condition
- New construction: No
- Year built: 2004
Utilities & green energy
- Sewer: Public Sewer
- Water: Public
- Utilities for property: Sewer Connected, Water Connected
Community & neighborhood
Location
- Region: Durham
- Subdivision: Bay Pointe
HOA & financial
HOA
- Has HOA: Yes
- HOA fee: $94 semi-annually
- Services included: None
Other
Other facts
- Road surface type: Asphalt
Price history
| Date | Event | Price |
|---|---|---|
| 10/9/2024 | Sold | $440,000-0.6%$192/sqft |
Source:  Doorify MLS #10048254 Report a problem Doorify MLS #10048254 Report a problem | ||
| 9/5/2024 | Pending sale | $442,500$193/sqft |
Source: Doorify MLS #10048254 Report a problem | ||
| 9/5/2024 | Price change | $442,500-1.7%$193/sqft |
Source: Doorify MLS #10048254 Report a problem | ||
| 8/22/2024 | Listed for sale | $450,000+119.5%$196/sqft |
Source: Doorify MLS #10048254 Report a problem | ||
| 5/29/2014 | Sold | $205,000-1.4%$89/sqft |
Source: Public Record Report a problem | ||
| 4/12/2014 | Listed for sale | $208,000-0.9%$91/sqft |
Source: Keller Williams Realty #1942175 Report a problem | ||
| 10/14/2010 | Listing removed | $209,900$91/sqft |
Source: First Triangle Realty, Inc. #1732343 Report a problem | ||
| 7/10/2010 | Price change | $209,900-2.3%$91/sqft |
Source: First Triangle Realty, Inc. #1732343 Report a problem | ||
| 6/19/2010 | Listed for sale | $214,900+11.9%$94/sqft |
Source: First Triangle Realty, Inc. #1732343 Report a problem | ||
| 12/17/2004 | Sold | $192,000$84/sqft |
Source: Public Record Report a problem | ||
Public tax history
| Year | Property taxes | Tax assessment |
|---|---|---|
| 2025 | $4,460 +32.3% | $449,902 +86.2% |
| 2024 | $3,371 +6.5% | $241,679 |
| 2023 | $3,166 +2.3% | $241,679 |
| 2022 | $3,093 +0.5% | $241,679 |
| 2021 | $3,079 +2.4% | $241,679 |
| 2020 | $3,006 | $241,679 |
| 2019 | $3,006 | $241,679 +10.6% |
| 2018 | $3,006 +2.2% | $218,522 |
| 2017 | $2,942 +3.5% | $218,522 |
| 2016 | $2,843 | $218,522 +2.3% |
| 2015 | $2,843 -3.8% | $213,601 |
| 2014 | $2,957 | $213,601 |
| 2013 | -- | $213,601 |
| 2012 | -- | $213,601 |
| 2011 | $2,784 +0.4% | $213,601 |
| 2010 | $2,772 +4% | $213,601 |
| 2009 | $2,666 | $213,601 |
| 2008 | $2,666 +12.5% | $213,601 +27.2% |
| 2007 | $2,371 +1.4% | $167,898 |
| 2006 | $2,337 | $167,898 |
| 2005 | $2,337 | $167,898 |
Find assessor info on the county website
Neighborhood: Hope Valley Farms
Nearby schools
GreatSchools rating
- 9/10Southwest ElementaryGrades: PK-5Distance: 0.9 mi
- 8/10Sherwood Githens MiddleGrades: 6-8Distance: 2.6 mi
- 4/10Charles E Jordan Sr High SchoolGrades: 9-12Distance: 2.9 mi
Schools provided by the listing agent
- Elementary: Durham - Southwest
- Middle: Durham - Lowes Grove
- High: Durham - Hillside
Source: Doorify MLS. This data may not be complete. We recommend contacting the local school district to confirm school assignments for this home.
Get a cash offer in 3 minutes
Find out how much your home could sell for in as little as 3 minutes with a no-obligation cash offer.
Estimated market value
$447,000
Get a cash offer in 3 minutes
Find out how much your home could sell for in as little as 3 minutes with a no-obligation cash offer.
Estimated market value
$447,000
- North Carolina
- Durham County
- Durham
- 27713
- Hope Valley Farms
- 4522 Shady Side Ln
Nearby cities
Nearby neighborhoods
Nearby zip codes
Other Durham Topics
