UNBEATABLE VALUE! Seller has aggressively price-dropped this home for a FAST SALE. Get a fully renovated, 1,702 sq. ft. turnkey property at an unmatched price per square foot! Welcome to this stunning, fully renovated single-story home in the highly desirable British Commons neighborhood. Perfect for buyers wanting a move-in-ready property without the heavy price tag, this home features 3 spacious bedrooms, 2 updated bathrooms, and a 2-car garage. Step inside to find entirely fresh modern updates, including new luxury vinyl plank flooring, fresh interior paint, and a flexible floor plan showcasing two distinct living areas. The heart of the home features a beautifully upgraded kitchen complete with new cabinetry, sleek countertops, stainless steel appliances, and elegant French doors that open to the backyard. All three bedrooms feature generous walk-in closets, providing exceptional storage space. Enjoy ultimate privacy on your 0.13-acre lot with no rear neighbors, as the property backs up directly to a quiet easement. Located in the premier North East I.S.D. and has convenient access to major highways, shopping, and dining. Priced for an immediate summer sale-schedule your showing today before this opportunity is gone!
Sold
Street View
Price Unknown
4522 SHERWOOD WAY, San Antonio, TX 78217
3beds
1,702sqft
Single Family Residence
Built in 1993
5,488 Square Feet Lot
$221,900 Zestimate®
$--/sqft
$1,704 Estimated rent
Home value
$221,900
$211,000 - $235,000
$1,704/mo
Zestimate® history
Owner options
List your home for rent
$1,704/mo
Rent Zestimate®
Find your next renter with Zillow Rental Manager. Plus, with online applications, you can quickly screen prospective tenants – for free.
$1,704/mo
Rent Zestimate®
Refinance and save
$260/mo
Est. payment
Refinancing to a lower rate could help reduce your monthly payments and save thousands over the life of the loan.
$260/mo
Est. payment
Explore your selling options
Work with a Zillow partner agent
Leverage their expertise and Zillow's premium Showcase listings to get your home seen by more buyers.
Get startedList with your own agent
Get your home in front of millions of buyers by listing it on Zillow.
Learn how to do itSell it yourself
Take full control of how buyers see your home on Zillow by listing For Sale by Owner (FSBO).
List your homeWhat's special
Fresh interior paintStainless steel appliancesSleek countertopsGenerous walk-in closetsFully renovated single-story homeNew cabinetryBeautifully upgraded kitchen
Zillow last checked:
Listing updated:
Listed by:
Sean Stier TREC #697756 (210) 232-4899,
Rubiola Realty
Source: LERA MLS,MLS#: 1972619
Facts & features
Interior
Bedrooms & bathrooms
- Bedrooms: 3
- Bathrooms: 2
- Full bathrooms: 2
Primary bedroom
- Area: 143
- Dimensions: 13 x 11
Bedroom 2
- Area: 120
- Dimensions: 10 x 12
Bedroom 3
- Area: 121
- Dimensions: 11 x 11
Primary bathroom
- Features: Tub/Shower Combo
- Area: 30
- Dimensions: 6 x 5
Family room
- Area: 225
- Dimensions: 15 x 15
Kitchen
- Area: 120
- Dimensions: 12 x 10
Living room
- Area: 240
- Dimensions: 15 x 16
Heating
- Central, Electric
Cooling
- Central Air
Appliances
- Included: Microwave, Range, Disposal, Dishwasher
- Laundry: Washer Hookup, Dryer Connection
Features
- Two Living Area, Master Downstairs, Ceiling Fan(s)
- Flooring: Vinyl
- Windows: Window Coverings
- Has basement: No
- Has fireplace: No
- Fireplace features: Not Applicable
Interior area
- Total interior livable area: 1,702 sqft
Property
Parking
- Total spaces: 2
- Parking features: Two Car Garage
- Garage spaces: 2
Features
- Levels: One
- Stories: 1
- Patio & porch: Patio
- Pool features: None
- Fencing: Privacy
Lot
- Size: 5,488 Square Feet
Details
- Parcel number: 169510450260
Construction
Type & style
- Home type: SingleFamily
- Property subtype: Single Family Residence
Materials
- Brick, Siding
- Foundation: Slab
- Roof: Composition
Condition
- Pre-Owned
- New construction: No
- Year built: 1993
Utilities & green energy
- Electric: CPS
- Gas: CPS
- Sewer: SAWS
- Water: SAWS, Water System
Community & HOA
Community
- Features: Playground
- Subdivision: British Commons
HOA
- Has HOA: Yes
- HOA fee: $260 annually
- HOA name: ASSOCIA-BRITISH COMMONS ASSOCIATION
Location
- Region: San Antonio
Financial & listing details
- Tax assessed value: $170,000
- Annual tax amount: $3,854
- Date on market: 6/4/2026
- Cumulative days on market: 49 days
- Listing terms: Conventional,FHA,VA Loan,1st Seller Carry,Cash
Price history
| Date | Event | Price |
|---|---|---|
| 8/3/2026 | Sold | -- |
Source:  LERA MLS #1972619 Report a problem LERA MLS #1972619 Report a problem | ||
| 7/23/2026 | Pending sale | $229,000$135/sqft |
Source: LERA MLS #1972619 Report a problem | ||
| 7/15/2026 | Contingent | $229,000$135/sqft |
Source: LERA MLS #1972619 Report a problem | ||
| 7/9/2026 | Price change | $229,000-8%$135/sqft |
Source: LERA MLS #1972619 Report a problem | ||
| 6/25/2026 | Price change | $249,000-3.9%$146/sqft |
Source: LERA MLS #1972619 Report a problem | ||
| 6/4/2026 | Listed for sale | $259,000$152/sqft |
Source: LERA MLS #1972619 Report a problem | ||
| 6/4/2026 | Listing removed | $1,925$1/sqft |
Source: Zillow Rentals Report a problem | ||
| 5/19/2026 | Price change | $1,925-1.3%$1/sqft |
Source: Zillow Rentals Report a problem | ||
| 4/17/2026 | Listed for rent | $1,950+1.3%$1/sqft |
Source: Zillow Rentals Report a problem | ||
| 10/19/2024 | Listing removed | $1,925$1/sqft |
Source: Zillow Rentals Report a problem | ||
| 10/9/2024 | Price change | $1,925-1.3%$1/sqft |
Source: Zillow Rentals Report a problem | ||
| 10/2/2024 | Listed for rent | $1,950+46.1%$1/sqft |
Source: Zillow Rentals Report a problem | ||
| 7/28/2018 | Listing removed | $1,335$1/sqft |
Source: SA Rentals and Homes Report a problem | ||
| 7/14/2018 | Listed for rent | $1,335$1/sqft |
Source: SA Rentals and Homes Report a problem | ||
Public tax history
| Year | Property taxes | Tax assessment |
|---|---|---|
| 2025 | $3,855 -3.6% | $170,000 -32.5% |
| 2024 | $4,000 -26.8% | $251,950 +5.9% |
| 2023 | $5,463 -0.3% | $238,000 +7.2% |
| 2022 | $5,478 +143.4% | $222,000 +19.4% |
| 2021 | $2,250 | $186,000 +6.3% |
| 2020 | $2,250 -46.1% | $175,000 +8.7% |
| 2019 | $4,175 | $161,000 +0.6% |
| 2018 | $4,175 +4.2% | $160,000 +6.7% |
| 2017 | $4,005 +5.7% | $150,000 +6.7% |
| 2016 | $3,788 +20% | $140,580 +19.6% |
| 2015 | $3,157 | $117,510 +2.9% |
| 2014 | $3,157 | $114,230 +4.3% |
| 2013 | -- | $109,520 -0.4% |
| 2012 | -- | $109,920 -1% |
| 2011 | -- | $111,020 -1% |
| 2010 | -- | $112,110 -4.1% |
| 2009 | -- | $116,920 -3.5% |
| 2008 | -- | $121,100 +13.4% |
| 2007 | -- | $106,760 +2.8% |
| 2006 | -- | $103,890 +6.4% |
| 2005 | -- | $97,670 |
| 2004 | -- | -- |
| 2003 | -- | -- |
| 2002 | -- | -- |
| 2001 | -- | -- |
| 2000 | -- | -- |
Find assessor info on the county website
Neighborhood: 78217
Nearby homes
- $226,1003 bd2 ba1.5k sqft4526 Sherwood Way, San Antonio, TX 78217Off Market
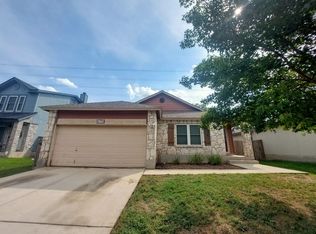
- $208,6003 bd2 ba1.5k sqft4518 Sherwood Way, San Antonio, TX 78217Off Market

- $226,6003 bd2 ba1.7k sqft4530 Sherwood Way, San Antonio, TX 78217Off Market
- $215,8003 bd2 ba1.3k sqft4514 Sherwood Way, San Antonio, TX 78217Off Market
- $207,3003 bd3 ba1.5k sqft4534 Sherwood Way, San Antonio, TX 78217Off Market
- $221,0003 bd2 ba1.5k sqft4510 Sherwood Way, San Antonio, TX 78217Off Market
- $232,9003 bd2 ba1.6k sqft4523 Sherwood Way, San Antonio, TX 78217Off Market
- $224,5003 bd3 ba1.6k sqft4519 Sherwood Way, San Antonio, TX 78217Off Market
Nearby schools
GreatSchools rating
- 5/10Northern Hills Elementary SchoolGrades: PK-5Distance: 0.5 mi
- 5/10Driscoll Middle SchoolGrades: 6-8Distance: 2.4 mi
- 5/10Madison High SchoolGrades: 9-12Distance: 1 mi
Schools provided by the listing agent
- Elementary: Northern Hills
- Middle: Harris
- High: Madison
- District: North East I.S.D.
Source: LERA MLS. This data may not be complete. We recommend contacting the local school district to confirm school assignments for this home.
Get a cash offer in 3 minutes
Find out how much your home could sell for in as little as 3 minutes with a no-obligation cash offer.
Estimated market value
$221,900
Get a cash offer in 3 minutes
Find out how much your home could sell for in as little as 3 minutes with a no-obligation cash offer.
Estimated market value
$221,900
- Texas
- Bexar County
- San Antonio
- 78217
- 4522 SHERWOOD WAY
Nearby cities
Nearby neighborhoods
Nearby zip codes
Other San Antonio Topics
