Skip main navigation
Sold for $995,000
  • $995,000

    4522 Terrazza Ct, Bradenton, FL 34211

    3beds
    2,391sqft
    Single Family Residence
    Built in 2019
    8,060 Square Feet Lot
    $867,300 Zestimate®
    $416/sqft
    $3,110 Estimated rent

    Home value

    $867,300

    $815,000 - $919,000

    $3,110/mo

    Zestimate® history
    Loading
    Loading...

    Owner options

    List your home for rent

    $3,110/mo

    Rent Zestimate®

    Find your next renter with Zillow Rental Manager. Plus, with online applications, you can quickly screen prospective tenants – for free.

    Learn more

    $3,110/mo

    Rent Zestimate®

    Refinance and save

    $7,431/mo

    Est. payment

    Refinancing to a lower rate could help reduce your monthly payments and save thousands over the life of the loan.

    See today's rates

    $7,431/mo

    Est. payment

    Explore your selling options

    Work with a Zillow partner agent

    Leverage their expertise and Zillow's premium Showcase listings to get your home seen by more buyers.

    Get started

    List with your own agent

    Get your home in front of millions of buyers by listing it on Zillow.

    Learn how to do it

    Sell it yourself

    Take full control of how buyers see your home on Zillow by listing For Sale by Owner (FSBO).

    List your home

    What's special

    Country clubLuxury livingBay windowsOutdoor kitchenGuest bedroomsSecurity camerasGorgeous bathroom
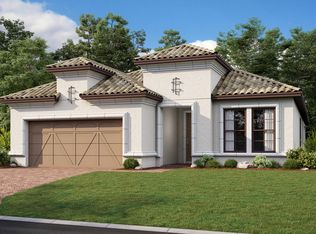
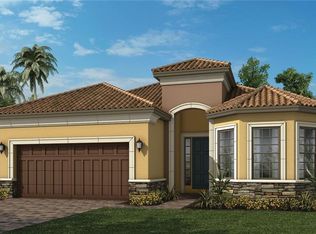
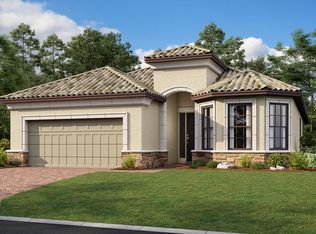
    Embrace the pinnacle of luxury living at 4522 Terrazza Court, a residence that flawlessly combines elegance, functionality, and comfort behind the gates of Esplanade Golf and Country Club in Lakewood Ranch. Upon entry, you're greeted by a beautiful foyer featuring a custom tray ceiling and crown molding, setting the tone for the opulence that awaits within. The great room exudes sophistication with a coffered ceiling refined crown molding, and a large bank of pocketing sliders, offering an inviting atmosphere for relaxation and socializing. The adjacent dining room effortlessly blends with the open living room and kitchen, creating an ideal space for gatherings. The kitchen is complete with quartz countertops, white cabinets, and a custom tile backsplash that perfectly harmonizes with the neutral tones of the walls and countertops. It boasts ample cabinet space, stainless steel GE appliances, and a substantial island with seating, accompanied by a breakfast area with sliders to access the lanai for indoor-outdoor living. A well-appointed office space with crown molding, a large window, and pocketing double doors. The primary bedroom epitomizes luxury with a tray ceiling and bay windows enhanced by custom trim. Gorgeous bathroom that features a spacious shower, an elongated vanity with seating, a private water closet, and an expansive walk-in closet, creating a private retreat within the home. The guest bedrooms offer abundant natural light through sizable windows, complemented by neutral carpeting and generously proportioned closets. Two guest bathrooms ensure both comfort and convenience for guests. The oversized lanai boasts an outdoor kitchen with a grill, beverage cooler, prep sink, granite countertops, and chic grey cabinets. The lanai also holds a luxurious hot tub with over 70 jets and ambient lighting sets the scene for relaxation, accompanied by a Dave Pelz® putting green, for golf enthusiasts to perfect their short game for the community’s top-rated golf course. Remote hurricane shutters on the lanai and hurricane shutters for the windows. A spacious laundry room offers and a 3-car tandem garage with epoxy flooring. Other noteworthy features include a lightning protector in the breaker box, a portable generator converter plug on the exterior, a built-in HALO LED air purifying system, a water softener, and gutters encompassing the entire house. Please note, bedroom drapes and the foyer light are excluded and security cameras are surrounding the exterior of the home. As a resident of this gated, resort-style community, you'll have access to a world of amenities, including golf, tennis, pickleball, a fitness center, wellness classes, pools, spas, and multiple dining options. Plus, this property includes a full golf membership, making it the pinnacle of luxury living in Esplanade Golf and Country Club. Don't miss this rare opportunity to make this luxurious dream home your own. Schedule your private viewing today.

    Zillow last checked:

    Listing updated:

    Listed by:

    Joel Schemmel 941-587-4894,

    PREMIER SOTHEBY'S INTERNATIONAL REALTY 941-364-4000

    Bought with:

    David Liberatore, PLLC, 3443924

    BETTER HOMES AND GARDENS REAL ESTATE ATCHLEY PROPE

    Source: Stellar MLS,MLS#: A4591571MLS LogoOriginating MLS: Sarasota - Manatee

    Facts & features

    Interior

    Bedrooms & bathrooms
    • Bedrooms: 3
    • Bathrooms: 3
    • Full bathrooms: 3
    Primary bedroom
    • Features: Walk-In Closet(s)
    • Level: First
    • Dimensions: 14x16
    Bedroom 2
    • Features: Ceiling Fan(s), En Suite Bathroom, Built-in Closet
    • Level: First
    • Dimensions: 10x12
    Bedroom 3
    • Features: Ceiling Fan(s), Built-in Closet
    • Level: First
    • Dimensions: 11x12
    Primary bathroom
    • Level: First
    • Dimensions: 10x12
    Dining room
    • Level: First
    • Dimensions: 12x16
    Great room
    • Features: Ceiling Fan(s)
    • Level: First
    • Dimensions: 18x19
    Kitchen
    • Level: First
    • Dimensions: 12x23
    Office
    • Level: First
    • Dimensions: 11x11
    Heating
    • Central, Natural Gas
    Cooling
    • Central Air
    Appliances
    • Included: Oven, Cooktop, Dishwasher, Disposal, Dryer, Microwave, Range Hood, Washer
    • Laundry: Inside
    Features
    • Coffered Ceiling(s), Eating Space In Kitchen, Primary Bedroom Main Floor, Open Floorplan, Split Bedroom, Stone Counters, Tray Ceiling(s), Walk-In Closet(s)
    • Flooring: Carpet, Ceramic Tile
    • Windows: Storm Window(s), Hurricane Shutters, Hurricane Shutters/Windows
    • Has fireplace: No
    Interior area
    • Total structure area: 3,438
    • Total interior livable area: 2,391 sqft

    Property

    Parking
    • Total spaces: 3
    • Parking features: Driveway, Garage Door Opener, Tandem
    • Attached garage spaces: 3
    • Has uncovered spaces: Yes
    • Details: Garage Dimensions: 20x32
    Features
    • Levels: One
    • Stories: 1
    • Patio & porch: Covered, Patio, Screened
    • Exterior features: Irrigation System
    • Has spa: Yes
    • Spa features: Above Ground, Heated
    Lot
    • Size: 8,060 Square Feet
    • Dimensions: 52 x 155
    • Features: Landscaped, Above Flood Plain
    • Residential vegetation: Trees/Landscaped
    Details
    • Additional structures: Outdoor Kitchen
    • Parcel number: 580052409
    • Zoning: PDMU
    • Special conditions: None

    Construction

    Type & style
    • Home type: SingleFamily
    • Architectural style: Custom
    • Property subtype: Single Family Residence
    Materials
    • Block
    • Foundation: Slab
    • Roof: Tile
    Condition
    • Completed
    • New construction: No
    • Year built: 2019
    Details
    • Builder model: Lazio
    • Builder name: Taylor Morrison

    Utilities & green energy

    • Sewer: Public Sewer
    • Water: Public
    • Utilities for property: Cable Available, Electricity Connected, Natural Gas Connected, Sewer Connected, Underground Utilities, Water Connected

    Community & HOA

    Community
    • Features: Clubhouse, Deed Restrictions, Fitness Center, Gated Community - Guard, Golf, Pool, Restaurant, Sidewalks
    • Security: Closed Circuit Camera(s), Gated Community, Security System Owned
    • Pet fee: $0 monthly
    • Subdivision: ESPLANADE GOLF AND COUNTRY CLUB
    HOA
    • Has HOA: Yes
    • Amenities included: Clubhouse, Fitness Center, Gated, Golf Course, Recreation Facilities, Security, Spa/Hot Tub, Tennis Court(s)
    • Services included: Community Pool, Recreational Facilities
    • HOA fee: $899 monthly
    • HOA name: Icon Management / Stacy Vermette
    • HOA phone: 941-259-2910
    Location
    • Region: Bradenton

    Financial & listing details

    • Price per square foot: $416/sqft
    • Tax assessed value: $710,133
    • Annual tax amount: $8,448
    • Date on market: 12/7/2023
    • Cumulative days on market: 61 days
    • Listing terms: Cash,Conventional
    • Ownership: Fee Simple
    • Total actual rent: 0
    • Electric utility on property: Yes
    • Road surface type: Asphalt, Paved

    Price history

    DateEventPrice
    3/21/2024Sold$995,000$416/sqft
    Source: Stellar MLS #A4591571 Report a problem
    2/8/2024Pending sale$995,000$416/sqft
    Source: Stellar MLS #A4591571 Report a problem
    2/8/2024Listed for sale$995,000$416/sqft
    Source: Stellar MLS #A4591571 Report a problem
    2/8/2024Pending sale$995,000$416/sqft
    Source: Stellar MLS #A4591571 Report a problem
    2/7/2024Price change$995,000-2.9%$416/sqft
    Source: Stellar MLS #A4591571 Report a problem
    1/25/2024Price change$1,025,000-4.7%$429/sqft
    Source: Stellar MLS #A4591571 Report a problem
    12/7/2023Listed for sale$1,075,000+121.6%$450/sqft
    Source: Stellar MLS #A4591571 Report a problem
    8/3/2020Sold$485,000-2.8%$203/sqft
    Source: Public Record Report a problem
    6/17/2020Pending sale$499,000$209/sqft
    Source: TAYLOR MORRISON RLTY OF FLA #A4450811 Report a problem
    6/16/2020Listed for sale$499,000$209/sqft
    Source: Taylor Morrison Report a problem
    6/16/2020Pending sale$499,000$209/sqft
    Source: TAYLOR MORRISON RLTY OF FLA #A4450811 Report a problem
    3/24/2020Price change$499,000-3.3%$209/sqft
    Source: Taylor Morrison Report a problem
    3/3/2020Price change$515,907-0.2%$216/sqft
    Source: TAYLOR MORRISON RLTY OF FLA #A4450811 Report a problem
    12/6/2019Price change$516,937-2.6%$216/sqft
    Source: TAYLOR MORRISON RLTY OF FLA #A4450811 Report a problem
    11/8/2019Price change$530,937-1.8%$222/sqft
    Source: TAYLOR MORRISON RLTY OF FLA #A4450811 Report a problem
    11/6/2019Listed for sale$540,937$226/sqft
    Source: TAYLOR MORRISON RLTY OF FLA #A4450811 Report a problem

    Public tax history

    YearProperty taxesTax assessment
    2025$11,923 +39.8%$710,133 +39.2%
    2024$8,527 +0.9%$510,105 +3%
    2023$8,447 +2.5%$495,248 +3%
    2022$8,242 +0.6%$480,823 +6.6%
    2021$8,193 -3.1%$451,042 +2.5%
    2020$8,458 +122.6%$440,179 +319.2%
    2019$3,800 $105,000 +724.6%
    2018$3,800 $12,734
    Find assessor info on the county website

    Neighborhood: Esplanade

    Nearby schools

    GreatSchools rating
    Schools provided by the listing agent
    • Elementary: Gullett Elementary
    • Middle: Dr Mona Jain Middle
    • High: Lakewood Ranch High

    Source: Stellar MLS. This data may not be complete. We recommend contacting the local school district to confirm school assignments for this home.

    Get a cash offer in 3 minutes
    Find out how much your home could sell for in as little as 3 minutes with a no-obligation cash offer.
    Estimated market value
    $867,300
    Get a cash offer in 3 minutes
    Find out how much your home could sell for in as little as 3 minutes with a no-obligation cash offer.
    Estimated market value
    $867,300