Welcome to 4522 Unity Bell Avenue in the highly sought-after Belltown community!
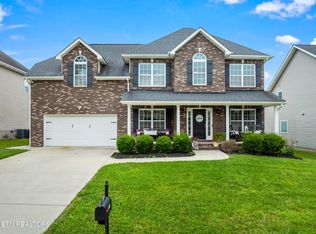
This beautifully maintained Manning floor plan offers 2,885 square feet of thoughtfully designed living space featuring 3 bedrooms, 2.5 bathrooms, a dedicated home office, a spacious loft, and a versatile bonus room that could easily serve as a fourth bedroom. An oversized garage provides ample space for parking, storage, or hobbies.
The open-concept layout is designed for both comfortable everyday living and effortless entertaining. At the heart of the home is a stunning kitchen featuring quartz countertops, a large center island, abundant cabinetry, an upgraded tile backsplash, and seamless flow into the dining and living areas.
Upstairs, retreat to the luxurious primary suite complete with a spa-inspired ensuite featuring a freestanding soaking tub, a beautifully tiled walk-in shower with frameless glass, dual vanities, and a spacious walk-in closet. Two generously sized secondary bedrooms, a versatile loft, an oversized second-floor laundry room, and a large bonus room offer exceptional flexibility for today's lifestyle.
Step outside to enjoy the fully fenced backyard situated on a desirable corner lot--perfect for relaxing, entertaining, or enjoying time with family and pets. Additional landscaping enhances the home's curb appeal and outdoor living.
This home is loaded with premium upgrades, including:
* Quartz countertops and upgraded kitchen backsplash
* Tile flooring in the primary bathroom, guest bathroom, and laundry room
* Upgraded carpet and premium padding
* 2-inch wood blinds throughout
* Blackout cellular shades in the primary bedroom and bath
* Whole-home water purification system
* Additional professional landscaping
* Fully fenced corner lot
Enjoy all the benefits of nearly new construction without the wait!
Residents of Belltown enjoy outstanding resort-style amenities, including a clubhouse, swimming pool, playground, tennis courts, basketball court, pickleball courts, sports field, private park, walking trails, and an amphitheater. Shopping and dining are conveniently located just across the street, with exciting future additions including a kayak launch and dog park.
Offering an exceptional combination of luxury upgrades, spacious living, outstanding community amenities, and an unbeatable location, this home truly stands out from the rest. Don't miss your opportunity to make 4522 Unity Bell Avenue your next home!
Pending - continue to show - property sale
Price cut: $5.1K (8/20)
$569,900
4522 Unity Bell Ave, Powell, TN 37849
3beds
2,885sqft
Single Family Residence
Built in 2025
4,356 Square Feet Lot
$-- Zestimate®
$198/sqft
$65/mo HOA
What's special
Dedicated home officeLarge center islandDesirable corner lotSpacious loftFully fenced backyardSpacious walk-in closetOversized garage
- 54 days
- 99
- 3
Zillow last checked:
Listing updated:
Listed by:
Jessica Childress 731-798-6815,
United Real Estate Solutions 865-444-2400
Source: East Tennessee Realtors,MLS#: 1350576
Facts & features
Interior
Bedrooms & bathrooms
- Bedrooms: 3
- Bathrooms: 3
- Full bathrooms: 2
- 1/2 bathrooms: 1
Rooms
- Room types: Bonus Room
Heating
- Central, Electric
Cooling
- Central Air, Ceiling Fan(s)
Appliances
- Included: Dishwasher, Microwave, Range
Features
- Walk-In Closet(s), Kitchen Island, Pantry, Bonus Room
- Flooring: Carpet, Hardwood, Vinyl
- Basement: Crawl Space
- Number of fireplaces: 1
- Fireplace features: Electric, Stone
Interior area
- Total structure area: 2,885
- Total interior livable area: 2,885 sqft
Video & virtual tour
Property
Parking
- Total spaces: 2
- Parking features: Garage
- Garage spaces: 2
Features
- Has view: Yes
- View description: Trees/Woods
Lot
- Size: 4,356 Square Feet
- Features: Corner Lot
Details
- Parcel number: 066EG049
Construction
Type & style
- Home type: SingleFamily
- Architectural style: Craftsman
- Property subtype: Single Family Residence
Materials
- Vinyl Siding, Brick
Condition
- Year built: 2025
Utilities & green energy
- Sewer: Public Sewer
- Water: Public
Community & HOA
Community
- Features: Sidewalks
- Security: Smoke Detector(s)
- Subdivision: Belltown Phase I Unit 5
HOA
- Has HOA: Yes
- Amenities included: Playground
- Services included: All Amenities
- HOA fee: $65 monthly
Location
- Region: Powell
Financial & listing details
- Price per square foot: $198/sqft
- Date on market: 8/4/2026
Estimated market value
Not available
Estimated sales range
Not available
Not available
Price history
| Date | Event | Price |
|---|---|---|
| 8/27/2026 | Pending sale | $569,900$198/sqft |
Source:  East Tennessee Realtors #1350576 Report a problem East Tennessee Realtors #1350576 Report a problem | ||
| 8/20/2026 | Price change | $569,900-0.9%$198/sqft |
Source: East Tennessee Realtors #1350576 Report a problem | ||
| 8/11/2026 | Price change | $575,000-1.7%$199/sqft |
Source: East Tennessee Realtors #1350576 Report a problem | ||
| 8/4/2026 | Listed for sale | $585,000$203/sqft |
Source: East Tennessee Realtors #1350576 Report a problem | ||
Public tax history
Tax history is unavailable.
Monthly payment
Est. payment
Payment breakdown
Explore the cost of this home by adjusting the details. Changes won't be saved.Climate risks
Neighborhood: 37849
Nearby schools
Schools provided by the listing agent
- Elementary: Powell
- Middle: Powell
- High: Karns
Source: East Tennessee Realtors. This data may not be complete. We recommend contacting the local school district to confirm school assignments for this home.
Similar homes
- $570,0004 bd3 ba2.7k sqft2614 Sweeping Rain Ln, Knoxville, TN 37931Active

 MLS ID #1353704, Carla Kuester, Real Broker. East Tennessee Realtors
 - $529,9004 bd4 ba3.1k sqft2718 Chukar Rd, Knoxville, TN 37923Active
 MLS ID #1349557, Margaret Peroulas, Brick & Mortar Properties, LLC. East Tennessee Realtors
 - $579,9004 bd3 ba2.7k sqft2627 Sweeping Rain Ln, Knoxville, TN 37931For Sale
 MLS ID #3526313, Jeramiah Peck. RealTracs MLS as distributed by MLS GRID
 - $580,0004 bd3 ba2.3k sqft2626 Nicholas View Ln, Knoxville, TN 37931For Sale
 MLS ID #3545020, Melissa Smith. RealTracs MLS as distributed by MLS GRID
 - $574,9994 bd4 ba2.6k sqft510 Tuxford Ln, Knoxville, TN 37912ActiveMLS ID #1352303, Colleen Pilon, The A Team at Realty Executives. East Tennessee Realtors
- $499,9003 bd3 ba2.3k sqft3055 Oakwood Hills Ln, Knoxville, TN 37931ActiveMLS ID #1346040, Lucas Haun, Keller Williams Signature. East Tennessee Realtors
- $550,0004 bd3 ba2.4k sqft10841 Snowfall Ln, Knoxville, TN 37931ActiveMLS ID #1354096, Venita Thomas, Walton George Realty Group. East Tennessee Realtors
- $610,0005 bd3 ba2.3k sqft1930 Cureton Rd, Knoxville, TN 37931ActiveMLS ID #1354232, Addison Witmer, Freedom Real Estate. East Tennessee Realtors
- $625,0004 bd3 ba3.1k sqft2684 Berringer Station Ln, Knoxville, TN 37932ActiveMLS ID #1356594, Lisa Sinclair, Wallace. East Tennessee Realtors
- $575,0004 bd3 ba2.6k sqft1230 Peake Ln, Knoxville, TN 37922For SaleMLS ID #3317270, Nic Nicaud. RealTracs MLS as distributed by MLS GRID
- $549,9004 bd3 ba2.7k sqft6872 Beeler Rd, Knoxville, TN 37918ActiveMLS ID #1353970, Andy Mason, Elite Realty. East Tennessee Realtors
- $599,8005 bd3 ba2.9k sqft1451 Branch Field Ln, Knoxville, TN 37918ActiveMLS ID #1335005, Buddy Malin, Wallace. East Tennessee Realtors
- $604,0003 bd3 ba2.9k sqft166 Crossroads Blvd, Oak Ridge, TN 37830ActiveMLS ID #1355083, Lisa Burcham, Crye-Leike Realtors. East Tennessee Realtors
- $575,0003 bd3 ba3.2k sqft1117 Cedar Break Dr, Knoxville, TN 37932ActiveMLS ID #1350705, Chase Thibodeaux, NextDoor Network Keller Williams. East Tennessee Realtors
- $594,5004 bd3 ba3.4k sqft3020 Spencer Ridge Ln, Knoxville, TN 37931ActiveMLS ID #1337109, Heather Lowe, Realty Executives Associates. East Tennessee Realtors
- $550,0003 bd2 ba2.1k sqft10611 Tin Man Ln, Knoxville, TN 37932ActiveMLS ID #1353425, Jennifer Cook, Keller Williams Signature. East Tennessee Realtors
- $675,0004 bd3 ba3.8k sqft128 Tradewind St, Clinton, TN 37716ActiveMLS ID #1354131, Amie Dodson, NextHome Clinch Valley. East Tennessee Realtors
- $699,9884 bd3 ba3k sqft38 Riverside Dr, Oak Ridge, TN 37830ActiveMLS ID #1338782, Linda Erendson, Realty Executives Associates. East Tennessee Realtors
- $583,0004 bd3 ba2.6k sqft9309 Sway Branch Ln, Knoxville, TN 37922For SaleMLS ID #3205596, Annette Sydes. RealTracs MLS as distributed by MLS GRID
- $435,0003 bd3 ba2.1k sqft2723 Silent Springs Ln, Knoxville, TN 37931ActiveMLS ID #1355282, Nicole McClanahan, Realty One Group Ascend. East Tennessee Realtors
