Welcome to this beautifully updated bungalow offering modern finishes, major system upgrades, and plenty of space to enjoy inside and out. Thoughtfully renovated throughout, the home features updated plumbing, electrical, and HVAC systems for added peace of mind. The stylish kitchen is complete with granite countertops and stainless steel appliances, while luxury vinyl flooring and fresh, neutral finishes create a clean, cohesive look throughout the home. Generously sized bedrooms provide walk-in closets and excellent storage, while the spacious primary suite features a beautifully finished walk-in shower. Step outside onto the newly built deck or into the large, fully fenced backyard with private parking—perfect for relaxing or entertaining. Ideally situated near UALR, UAMS, CHI St. Vincent, shopping, dining, and Park Plaza Mall, this renovated home combines modern comfort with a convenient central location. *Agent see remarks.
Active
$154,500
4522 W 21st St, Little Rock, AR 72204
3beds
1,312sqft
Single Family Residence
Built in 1945
6,969 Square Feet Lot
$153,000 Zestimate®
$118/sqft
$-- HOA
What's special
Private parkingSpacious primary suiteModern finishesExcellent storageGenerously sized bedroomsWalk-in closetsBeautifully finished walk-in shower
- 14 days
- 501
- 39
Likely to sell faster than
Zillow last checked:
Listing updated:
Listed by:
Ayesha D Foote 870-489-8538,
Southern Dwellings & Designs Inc. 501-516-8346
Source: CARMLS,MLS#: 26034362
Facts & features
Interior
Bedrooms & bathrooms
- Bedrooms: 3
- Bathrooms: 2
- Full bathrooms: 2
Dining room
- Features: Eat-in Kitchen, Kitchen/Dining Combo
Heating
- Electric
Cooling
- Electric
Appliances
- Included: Free-Standing Range, Microwave, Electric Range, Surface Range, Dishwasher, Disposal, Plumbed For Ice Maker, Electric Water Heater
- Laundry: Washer Hookup, Electric Dryer Hookup, Laundry Room
Features
- Walk-In Closet(s), Ceiling Fan(s), Walk-in Shower, Granite Counters, Pantry, Sheet Rock, Sheet Rock Ceiling, Primary Bedroom/Main Lv, 3 Bedrooms Same Level
- Flooring: Vinyl, Tile
- Doors: Insulated Doors
- Windows: Insulated Windows
- Has fireplace: No
- Fireplace features: None
Interior area
- Total structure area: 1,312
- Total interior livable area: 1,312 sqft
Property
Parking
- Total spaces: 4
- Parking features: Four Car or More
Features
- Levels: One
- Stories: 1
- Patio & porch: Patio, Deck, Porch
- Fencing: Full,Wood
Lot
- Size: 6,969 Square Feet
- Dimensions: 141 ft x 49 ft
- Features: Level, Corner Lot, Subdivided
Details
- Parcel number: 34L1300004400
Construction
Type & style
- Home type: SingleFamily
- Architectural style: Traditional,Bungalow/Cottage,Craftsman
- Property subtype: Single Family Residence
Materials
- Metal/Vinyl Siding
- Foundation: Crawl Space
- Roof: 3 Tab Shingles
Condition
- New construction: No
- Year built: 1945
Utilities & green energy
- Electric: Elec-Municipal (+Entergy)
- Sewer: Public Sewer
- Water: Public
Green energy
- Energy efficient items: Doors
Community & HOA
Community
- Security: Smoke Detector(s)
- Subdivision: KAHN & HOLDERS ADDN
HOA
- Has HOA: No
Location
- Region: Little Rock
Financial & listing details
- Price per square foot: $118/sqft
- Tax assessed value: $5,620
- Annual tax amount: $86
- Date on market: 8/22/2026
- Listing terms: VA Loan,FHA,Conventional
- Road surface type: Paved
Estimated market value
$153,000
$145,000 - $161,000
$1,272/mo
Price history
| Date | Event | Price |
|---|---|---|
| 8/22/2026 | Listed for sale | $154,500-2.8%$118/sqft |
Source:  CARMLS #26034362 Report a problem CARMLS #26034362 Report a problem | ||
| 8/22/2026 | Listing removed | $159,000$121/sqft |
Source: CARMLS #26006764 Report a problem | ||
| 7/26/2026 | Price change | $159,000-3.6%$121/sqft |
Source: CARMLS #26006764 Report a problem | ||
| 5/17/2026 | Price change | $165,000-2.9%$126/sqft |
Source: CARMLS #26006764 Report a problem | ||
| 4/14/2026 | Price change | $169,900-2.9%$129/sqft |
Source: CARMLS #26006764 Report a problem | ||
| 3/11/2026 | Price change | $174,990-2.8%$133/sqft |
Source: CARMLS #26006764 Report a problem | ||
| 2/22/2026 | Listed for sale | $179,990+928.5%$137/sqft |
Source: CARMLS #26006764 Report a problem | ||
| 5/13/2021 | Sold | $17,500-20.1%$13/sqft |
Source: CARMLS #21011920 Report a problem | ||
| 5/4/2021 | Listed for sale | $21,900+173.8%$17/sqft |
Source: CARMLS #21011920 Report a problem | ||
| 2/20/2004 | Sold | $8,000$6/sqft |
Source: Public Record Report a problem | ||
Public tax history
| Year | Property taxes | Tax assessment |
|---|---|---|
| 2025 | $79 | $1,124 |
| 2024 | $79 | $1,124 |
| 2023 | $79 | $1,124 -91.6% |
| 2022 | $79 -81.2% | $13,433 +125.8% |
| 2021 | $419 +0.7% | $5,950 |
| 2020 | $417 | $5,950 |
| 2019 | $417 +0% | $5,950 |
| 2018 | $417 | $5,950 |
| 2017 | $417 -31.6% | $5,950 -65.8% |
| 2016 | $609 +7% | $17,390 +114.3% |
| 2015 | $569 +16.7% | $8,116 +16.7% |
| 2014 | $488 +9.1% | $6,956 +9.1% |
| 2013 | $447 | $6,376 -63.3% |
| 2012 | -- | $17,390 +163.5% |
| 2011 | -- | $6,600 |
| 2010 | -- | $6,600 +14.3% |
| 2009 | -- | $5,773 +28.9% |
| 2008 | -- | $4,480 |
| 2007 | -- | $4,480 +2.8% |
| 2005 | -- | $4,360 |
| 2004 | -- | $4,360 +1.3% |
| 2003 | -- | $4,302 |
| 2002 | -- | $4,302 |
| 2001 | -- | $4,302 |
Find assessor info on the county website
Monthly payment
Est. payment
Payment breakdown
Explore the cost of this home by adjusting the details. Changes won't be saved.Climate risks
Neighborhood: Oak Forest
Similar homes
- $145,0003 bd2 ba1.6k sqft7707 W 45th St, Little Rock, AR 72204For Sale
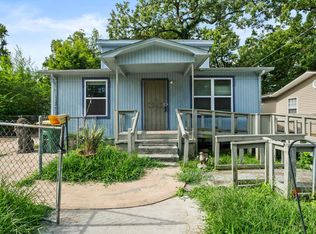
 MLS ID #26034558, Ashley Cifreo, Michele Phillips & Co. Realtors Searcy Branch. CARMLS
 - $134,9003 bd3 ba1.5k sqft3511 W 14th St, Little Rock, AR 72204For Sale
 MLS ID #26034905, Braylin Ushery, PorchLight Realty - NLR. CARMLS
 - $170,0003 bd2 ba1.7k sqft2118 S Pine St, Little Rock, AR 72204For Sale
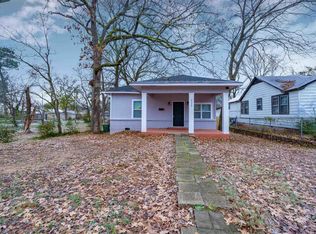 MLS ID #26033348, Sherri Crandall, Realty One Group Lock and Key. CARMLS
 - $159,0003 bd2 ba1.1k sqft3215 Katherine St, Little Rock, AR 72204For Sale
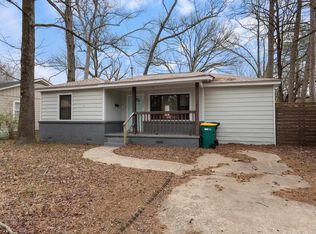 MLS ID #26009243, Jazmine Jackson, Keller Williams Realty. CARMLS
 - $139,9003 bd2 ba1.5k sqft3 Shari Ct, Little Rock, AR 72204For SaleMLS ID #26019377, Andy Gibson, Keller Williams Realty. CARMLS
- $155,0003 bd2 ba1.3k sqft2720 S Spring St, Little Rock, AR 72206For SaleMLS ID #26032775, Rebecca E Finney, Keller Williams Realty. CARMLS
- $139,0003 bd2 ba950 sqft18 Westminister Dr, Little Rock, AR 72209For SaleMLS ID #26034795, Troy Shelton, Simpli HOM. CARMLS
- $169,9003 bd2 ba1.3k sqft5018 Ackerman Dr, Little Rock, AR 72209For SaleMLS ID #26035150, Kayla R Lewis, CBRPM Group. CARMLS
- $197,0004 bd2 ba1.5k sqft22 Holly Hill Rd, Little Rock, AR 72204For SaleMLS ID #26034187, Chelsea L Thompson, Keller Williams Realty. CARMLS
- $155,0003 bd2 ba1.2k sqft1112 Hanger St, Little Rock, AR 72202For SaleMLS ID #26018571, Marion Ricks, McKimmey Associates REALTORS NLR. CARMLS
- $175,0003 bd2 ba1.6k sqft5306 Gum Springs Rd, Little Rock, AR 72209For SaleMLS ID #26032150, Jessica Champion, CBRPM Group. CARMLS
- $134,9003 bd1 ba1k sqft2816 Boyd St, Little Rock, AR 72204For SaleMLS ID #26030599, Tara J Helgestad, Lotus Realty. CARMLS
- $180,0003 bd2 ba1.1k sqft14 Wellford Dr, Little Rock, AR 72209For SaleMLS ID #26031432, Teresa Burl, Michele Phillips & Co. Realtors. CARMLS
- $144,9004 bd2 ba1.8k sqft25 Caylor Ln, Little Rock, AR 72209For SaleMLS ID #26033278, Christopher R Stjernholm, Evergreen Live (PMG), LLC. CARMLS
- $184,5002 bd2 ba1.1k sqft3210 Lamar St, Little Rock, AR 72205For SaleMLS ID #26033070, Grace B Ozdemir, Adkins & Associates Real Estate. CARMLS
- $124,9002 bd1 ba924 sqft2921 W 17th St, Little Rock, AR 72204For SaleMLS ID #26023987, Debra Stewart, Crye-Leike REALTORS NLR Branch. CARMLS
- $189,5002 bd2 ba1k sqft3220 Lamar St, Little Rock, AR 72205For SaleMLS ID #26033071, Grace B Ozdemir, Adkins & Associates Real Estate. CARMLS
- $189,5003 bd2 ba1.1k sqft715 Maple St, Little Rock, AR 72205For SaleMLS ID #26021047, Grace B Ozdemir, Adkins & Associates Real Estate. CARMLS
- $168,0002 bd1 ba760 sqft519 Valmar St, Little Rock, AR 72205For SaleMLS ID #26028731, Jennifer R Adkins, Adkins & Associates Real Estate. CARMLS
- $130,0003 bd2 ba1.2k sqft7311 Dahlia Dr, Little Rock, AR 72209For SaleMLS ID #26034260, Jay Coates, Keller Williams Realty. CARMLS
