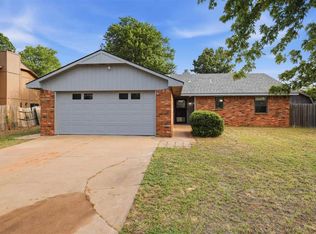
BIG price improvement!! Welcome to this inviting 3 bedroom, 2 full bath home located in the highly sought after Tradan Heights neighborhood, known for its friendly atmosphere and convenient amenities. Perfectly situated within easy reach of shopping, dining, and Oklahoma State University, this home offers a delightful blend of convenience and community spirit. As you step inside, you will discover a delightful open concept floorplan. The light and bright kitchen featuring sleek quartz countertops, stainless steel appliances, and a pantry for storage, all designed with a modern touch. The refrigerator (just purchased in 2024) plus the washer & dryer are included for an easy move in and added value! The primary suite features its own private bathroom and a spacious walk-in closet, creating a cozy retreat for relaxation. The two secondary bedrooms are thoughtfully located on the opposite side of the home from the primary suite, with a full bathroom conveniently nearby, making this layout ideal for families, roommates, or guests. Step outside to enjoy the backyard, complete with a covered back patio and fully fenced in backyard - perfect for outdoor gatherings or quiet moments in your personal oasis. Located within the top-rated Westwood School District, the Tradan Heights community is enriched with amenities such as a playground, walking trails, sidewalks, grassy common spaces, and a fishing pond. The Orange Bus also stops at the front of the community for transportation. With its prime location and welcoming atmosphere, this charming home presents an exceptional opportunity to embrace the best of living in Tradan Heights. Don’t miss out - schedule your showing today and imagine yourself in this delightful neighborhood!
For sale
Price cut: $9.9K (6/30)
$260,000
4522 W Prescot Dr, Stillwater, OK 74074
3beds
1,294sqft
:
Get pre-qualified$1,655/mo
Single Family Residence
Built in 2016
5,865 Square Feet Lot
$257,800 Zestimate®
$201/sqft
$-- HOA
What's special
Sleek quartz countertopsDelightful open concept floorplanStainless steel appliancesCovered back patioPantry for storageLight and bright kitchenSpacious walk-in closet
- 44 days |
- 355 |
- 26 |
Zillow last checked:
Listing updated:
Listed by:
Kristyn Morris 405-520-0891,
KW Local, Keller Williams Realty
Source: Stillwater MLS,MLS#: 134544
Facts & features
Interior
Bedrooms & bathrooms
- Bedrooms: 3
- Bathrooms: 2
- Full bathrooms: 2
Bedroom
- Description: Split
Kitchen
- Description: Island
Heating
- Forced Air, Natural Gas
Cooling
- Central Air
Appliances
- Included: Microwave, Range, Refrigerator, Dishwasher, Disposal, Other
Features
- Has basement: No
Interior area
- Total structure area: 1,294
- Total interior livable area: 1,294 sqft
Property
Parking
- Total spaces: 2
- Parking features: Attached, Garage Door Opener
- Attached garage spaces: 2
Features
- Levels: One
- Stories: 1
- Patio & porch: Patio
- Fencing: Back Yard,Wood,Privacy
Lot
- Size: 5,865 Square Feet
- Dimensions: 115 x 51
- Features: fenced
Details
- Parcel number: 19N02E204ST5100010013
- Zoning description: Small Lot Single Family Stw
Construction
Type & style
- Home type: SingleFamily
- Property subtype: Single Family Residence
Materials
- Brick Veneer
- Foundation: Slab
- Roof: Composition
Condition
- Year built: 2016
Utilities & green energy
- Electric: City
- Gas: Natural
- Sewer: Public Sewer
- Water: Public
Community & HOA
Community
- Subdivision: Tradan Heights
Location
- Region: Stillwater
Financial & listing details
- Price per square foot: $201/sqft
- Tax assessed value: $202,206
- Annual tax amount: $2,334
- Date on market: 6/9/2026
- Road surface type: Paved
Estimated market value
$257,800
$245,000 - $271,000
$1,913/mo
Price history
| Date | Event | Price |
|---|---|---|
| 6/30/2026 | Price change | $260,000-3.7%$201/sqft |
Source:  Stillwater MLS #134544 Report a problem Stillwater MLS #134544 Report a problem | ||
| 6/9/2026 | Listed for sale | $269,900$209/sqft |
Source: Stillwater MLS #134544 Report a problem | ||
Public tax history
| Year | Property taxes | Tax assessment |
|---|---|---|
| 2025 | $2,344 +10% | $23,051 +5% |
| 2024 | $2,131 +3.8% | $21,953 +3% |
| 2023 | $2,052 +3.2% | $21,314 +3% |
| 2022 | $1,989 +3.2% | $20,693 +3% |
| 2021 | $1,929 -1.8% | $20,091 -1.8% |
| 2020 | $1,965 +2.9% | $20,449 +3% |
| 2019 | $1,910 +113.2% | $19,853 +128.6% |
| 2017 | $896 | $8,685 |
Find assessor info on the county website
Monthly payment
Est. payment
Payment breakdown
Explore the cost of this home by adjusting the details. Changes won't be saved.Climate risks
Neighborhood: 74074
Nearby schools
GreatSchools rating
- 10/10Westwood Elementary SchoolGrades: PK-5Distance: 2.2 mi
- 9/10Stillwater Middle SchoolGrades: 6-7Distance: 1.1 mi
- 9/10Stillwater High SchoolGrades: 10-12Distance: 3.7 mi
Schools provided by the listing agent
- Elementary: Westwood Elementary
Source: Stillwater MLS. This data may not be complete. We recommend contacting the local school district to confirm school assignments for this home.
- $266,1003 bd2 ba1.4k sqft4518 W Prescot Dr, Stillwater, OK 74074Off Market
- $256,3003 bd2 ba1.1k sqft1015 S Fairfield Dr, Stillwater, OK 74074Off Market

- $240,5003 bd2 ba1.1k sqft4514 W Prescot Dr, Stillwater, OK 74074Off Market
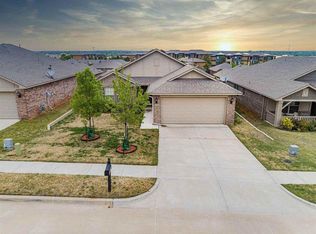
- $242,3003 bd2 ba1.1k sqft4514 W Prescot Dr #4, Stillwater, OK 74074Off Market
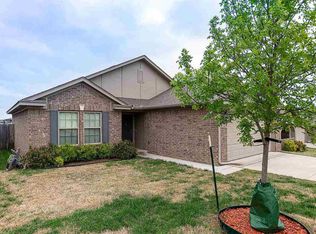
- $244,3003 bd2 ba1.1k sqft4514 Prescot Dr, Stillwater, OK 74074Off Market
- $342,7003 bd2 ba1.8k sqft4523 Aggie Dr, Stillwater, OK 74074Off Market
- $257,5003 bd2 ba1.1k sqft1001 S Fairfield Dr, Stillwater, OK 74074Off Market
- $327,2004 bd2 ba1.7k sqft4519 W Aggie Dr, Stillwater, OK 74074Off Market
A local agent can set up tours, give advice and negotiate with sellers.
Similar homes
- $274,9003 bd2 ba1.4k sqft4217 W Aggie Dr, Stillwater, OK 74074For Sale
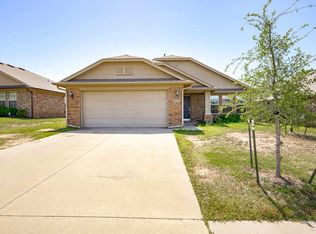 MLS ID #134577, Christy Newport, RE/MAX Signature. Stillwater MLS
 - $282,0003 bd2 ba1.1k sqft4323 S Country Club Dr, Stillwater, OK 74074For Sale
 MLS ID #134679, Amanda Meberg, Realty ONE Group Champion - Stillwater. Stillwater MLS
 - $272,0003 bd2 ba1.6k sqft1207 S Greystone St, Stillwater, OK 74074For Sale
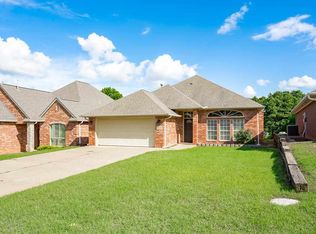 MLS ID #134347, Bettye Dickey, Realty ONE Group Champion - Stillwater. Stillwater MLS
 - $255,0003 bd2 ba1.5k sqft3214 W 30th Ave, Stillwater, OK 74074For Sale
 MLS ID #134384, Autumn Mehl, RE/MAX Signature. Stillwater MLS
 - $289,8004 bd2 ba1.4k sqft1135 S Chandler St, Stillwater, OK 74074For SaleMLS ID #134095, Jason Utley, One Broker Place. Stillwater MLS
- $315,0003 bd2 ba1.6k sqft4308 Willow Run, Stillwater, OK 74074For SaleMLS ID #1236560, Melissa Brake, Stetson Bentley Realty LLC. MLSOK/OKCMAR as distributed by MLS GRID
- $272,0003 bd2 ba1.6k sqft1513 S Ransom St, Stillwater, OK 74074For SaleMLS ID #134250, Amy Parsons, REAL ESTATE PROFESSIONALS. Stillwater MLS
- $224,9953 bd2 ba1.5k sqft3323 W 29th Ct, Stillwater, OK 74074For Sale By Owner
- $327,0003 bd3 ba1.9k sqft906 S Shumard Dr, Stillwater, OK 74074For SaleMLS ID #134668, Shannon Cowan, Fisher Provence, REALTORS. Stillwater MLS
- $275,0003 bd2 ba1.8k sqft1702 W 21st Ave, Stillwater, OK 74074For SaleMLS ID #2621623, Danielle Brinlee, Solid Rock, REALTORS. MLS Technology, Inc.
- $250,0003 bd2 ba1.4k sqft4920 E Kara Dr, Stillwater, OK 74074For SaleMLS ID #134650, Stacey Koon, Realty ONE Group Champion - Stillwater. Stillwater MLS
- $250,0003 bd2 ba1.4k sqft6703 S Pecan Rd, Stillwater, OK 74074For SaleMLS ID #134304, Sharlene Welch, Chinowth & Cohen Edmond. Stillwater MLS
- $279,9003 bd2 ba1.6k sqft6005 E 15th Ave, Stillwater, OK 74074For SaleMLS ID #134711, Tiffany Aranda, REAL ESTATE PROFESSIONALS. Stillwater MLS
- $264,8253 bd2 ba1.2k sqft2734 E Wheat Ml, Stillwater, OK 74074For SaleMLS ID #134623, Lori Liston, KW Local, Keller Williams Realty. Stillwater MLS
- $263,5003 bd2 ba1.4k sqft5017 N Nancy Lee Dr, Stillwater, OK 74075For SaleMLS ID #20260915, Jenny Smithson, Lippard Realty LLC. Northwest Oklahoma AOR
- $269,6003 bd2 ba1.2k sqft2603 E Wheat Mill Path, Stillwater, OK 74074For SaleMLS ID #134622, Lori Liston, KW Local, Keller Williams Realty. Stillwater MLS
- $240,0004 bd2 ba1.4k sqft4104 Elm Ridge St, Stillwater, OK 74074For SaleMLS ID #134680, Lori Liston, KW Local, Keller Williams Realty. Stillwater MLS
- from $264,9004 bd2 ba1.6k sqftRC Magnolia Plan, Frye Farms, Stillwater, OK 74074New ConstructionLennar Homes
- $269,8253 bd2 ba1.1k sqft4508 S Wheat Mill Path, Stillwater, OK 74074For SaleMLS ID #134621, Lori Liston, KW Local, Keller Williams Realty. Stillwater MLS
- $261,3504 bd2 ba1.6k sqft2021 W 30th Pl, Stillwater, OK 74074New ConstructionStillwater MLS
