Seize the chance to own this charming 3-bedroom, 2-bath residence! You're welcomed by a 2-car garage and a front patio that sets an inviting tone. Inside, you'll find a cozy living room with vaulted ceilings, a soothing palette, recessed lighting, and attractive wood-look flooring. The gourmet kitchen comes with quartz counters, a subway tile backsplash, crisp white shaker cabinets with crown moulding, sleek SS appliances, a walk-in pantry, and a two-tier peninsula with a breakfast bar. The main bedroom features double French doors that lead to the backyard for seamless indoor-outdoor living and a private bathroom for added comfort. Spend relaxing outdoor moments in the backyard, complete with a covered patio and a refreshing pool for cooling down on hot days. Make this gem yours!
Sold for $330,000
$330,000
4522 W Vander Bie Ln, Tucson, AZ 85741
3beds
1,329sqft
Single Family Residence
Built in 1983
5,227 Square Feet Lot
$326,500 Zestimate®
$248/sqft
$1,980 Estimated rent
Home value
$326,500
$300,000 - $356,000
$1,980/mo
Zestimate® history
Owner options
List your home for rent
$1,980/mo
Rent Zestimate®
Find your next renter with Zillow Rental Manager. Plus, with online applications, you can quickly screen prospective tenants – for free.
$1,980/mo
Rent Zestimate®
Refinance and save
$2,014/mo
Est. payment
Refinancing to a lower rate could help reduce your monthly payments and save thousands over the life of the loan.
$2,014/mo
Est. payment
Explore your selling options
Work with a Zillow partner agent
Leverage their expertise and Zillow's premium Showcase listings to get your home seen by more buyers.
Get startedList with your own agent
Get your home in front of millions of buyers by listing it on Zillow.
Learn how to do itSell it yourself
Take full control of how buyers see your home on Zillow by listing For Sale by Owner (FSBO).
List your homeWhat's special
Refreshing poolWalk-in pantrySubway tile backsplashCrisp white shaker cabinetsFront patioSleek ss appliancesQuartz counters
Zillow last checked:
Listing updated:
Listed by:
Stephan Daniel Desgagne,
Desert Sunset Realty
Bought with:
June Tommiko-Payn Holmes, SA688974000
United Real Estate Specialists
Source: MLS of Southern Arizona,MLS#: 22514966
Facts & features
Interior
Bedrooms & bathrooms
- Bedrooms: 3
- Bathrooms: 2
- Full bathrooms: 2
Heating
- Forced Air
Cooling
- Central Air
Appliances
- Included: Dishwasher, Disposal, Electric Range
- Laundry: Laundry Room
Features
- Vaulted Ceiling(s)
- Flooring: Ceramic Tile, Laminate
- Has fireplace: No
- Fireplace features: None
Interior area
- Total structure area: 1,329
- Total interior livable area: 1,329 sqft
Property
Parking
- Total spaces: 2
- Parking features: Garage Door Opener
- Attached garage spaces: 2
Accessibility
- Accessibility features: None
Features
- Levels: One
- Stories: 1
- Patio & porch: Covered, Patio
- Spa features: None
- Fencing: Block
- Has view: Yes
- View description: Residential
Lot
- Size: 5,227 Square Feet
- Dimensions: 60-84-68-84
- Features: Decorative Gravel, Shrubs, Subdivided, North/South Exposure
Details
- Parcel number: 225378120
- Zoning: Pima County - CR3
- Special conditions: None
Construction
Type & style
- Home type: SingleFamily
- Architectural style: Ranch
- Property subtype: Single Family Residence
Materials
- Slump Block
- Roof: Shingle
Condition
- Year built: 1983
Utilities & green energy
- Electric: Energy Storage Device
- Sewer: Sewer Connected
- Water: Public
- Utilities for property: Phone Connected
Community & HOA
Community
- Features: Sidewalks, Park
- Security: Smoke Detector(s)
- Subdivision: Gatewood Ranch(1-71,73-91)
HOA
- Has HOA: Yes
- Amenities included: Park
- Services included: Blanket Ins Policy, Common Area Maint
- HOA fee: $23 monthly
Location
- Region: Tucson
Financial & listing details
- Price per square foot: $248/sqft
- Tax assessed value: $270,168
- Annual tax amount: $2,454
- Date on market: 5/30/2025
- Cumulative days on market: 66 days
- Listing terms: FHA,VA Loan,Conventional,Cash
- Road surface type: Paved
Price history
| Date | Event | Price |
|---|---|---|
| 9/5/2025 | Sold | $330,000$248/sqft |
Source:  MLS of Southern Arizona #22514966 Report a problem MLS of Southern Arizona #22514966 Report a problem | ||
| 8/4/2025 | Pending sale | $330,000$248/sqft |
Source: MLS of Southern Arizona #22514966 Report a problem | ||
| 7/25/2025 | Price change | $330,000-1.5%$248/sqft |
Source: MLS of Southern Arizona #22514966 Report a problem | ||
| 6/12/2025 | Price change | $335,000-1.5%$252/sqft |
Source: MLS of Southern Arizona #22514966 Report a problem | ||
| 5/30/2025 | Listed for sale | $340,000+25.9%$256/sqft |
Source: MLS of Southern Arizona #22514966 Report a problem | ||
| 4/11/2022 | Sold | $270,000$203/sqft |
Source: Public Record Report a problem | ||
Public tax history
| Year | Property taxes | Tax assessment |
|---|---|---|
| 2026 | $2,580 +5.1% | $27,017 +4.9% |
| 2025 | $2,455 +4.5% | $25,743 +0.4% |
| 2024 | $2,349 +7.4% | $25,630 +23.9% |
| 2023 | $2,188 -1.9% | $20,682 +20.6% |
| 2022 | $2,230 +5.8% | $17,144 -0.8% |
| 2021 | $2,108 +2.4% | $17,276 +4.4% |
| 2020 | $2,058 | $16,549 +4.8% |
| 2019 | $2,058 +3% | $15,797 +24.5% |
| 2018 | $1,998 +1.6% | $12,692 |
| 2017 | $1,966 +5.8% | $12,692 +5% |
| 2016 | $1,858 +11.7% | $12,088 +5% |
| 2015 | $1,663 | $11,512 |
| 2014 | -- | -- |
| 2013 | -- | $114,266 |
| 2012 | -- | -- |
| 2011 | -- | -- |
| 2010 | -- | -- |
| 2009 | -- | -- |
| 2007 | -- | -- |
| 2006 | -- | -- |
| 2005 | -- | -- |
| 2004 | -- | -- |
| 2003 | -- | -- |
| 2002 | -- | -- |
| 2001 | $1,165 +1.5% | -- |
| 2000 | $1,148 | -- |
Find assessor info on the county website
Neighborhood: Casas Adobes
Nearby homes
- $297,4003 bd2 ba1.5k sqft4532 W Vander Bie Ln, Tucson, AZ 85741Off Market
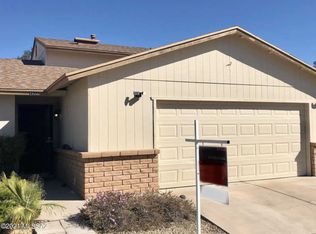
- $250,0003 bd2 ba1k sqft4512 W Vander Bie Ln, Tucson, AZ 85741Sold

- $306,9003 bd2 ba1.5k sqft4521 W Dunn Pl, Tucson, AZ 85741Off Market

- $310,4003 bd2 ba1.4k sqft4531 W Dunn Pl, Tucson, AZ 85741Off Market
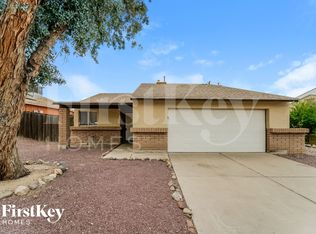
- $293,1002 bd1 ba1.2k sqft4511 W Dunn Pl, Tucson, AZ 85741Off Market
- $279,8002 bd2 ba1.2k sqft4542 W Vander Bie Ln, Tucson, AZ 85741Off Market
- $297,000-- bd2 ba1.5k sqft4502 W Vander Bie Ln, Tucson, AZ 85741Off Market
- $299,900-- bd2 ba1.5k sqft4521 W Vander Bie Ln, Tucson, AZ 85741Off Market
Nearby schools
GreatSchools rating
- 6/10Butterfield Elementary SchoolGrades: PK-6Distance: 1.3 mi
- 4/10Tortolita Middle SchoolGrades: 7-8Distance: 1.3 mi
- 6/10Mountain View High SchoolGrades: 9-12Distance: 2.4 mi
Schools provided by the listing agent
- Elementary: Thornydale
- Middle: Marana
- High: Mountain View
Source: MLS of Southern Arizona. This data may not be complete. We recommend contacting the local school district to confirm school assignments for this home.
Get a cash offer in 3 minutes
Find out how much your home could sell for in as little as 3 minutes with a no-obligation cash offer.
Estimated market value
$326,500
Get a cash offer in 3 minutes
Find out how much your home could sell for in as little as 3 minutes with a no-obligation cash offer.
Estimated market value
$326,500
- Arizona
- Pima County
- Tucson
- 85741
- Casas Adobes
- 4522 W Vander Bie Ln
Nearby cities
Nearby neighborhoods
Nearby zip codes
Other Tucson Topics
