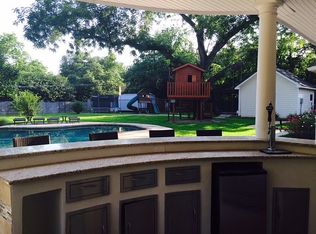
Beautifully updated gated estate in prestigious Old Preston Hollow. Nestled on over an acre of beautifully landscaped grounds, this elegant property offers the perfect combination of modern comfort and timeless sophistication. Designed with a desirable split floor plan, the home features 3 bedrooms and 4.5 baths. The primary bedroom offers dual oversized walk-in closets with an abundance of built-ins. The home includes a grand family room with vaulted ceilings, a chef’s kitchen with retro style Hallman stove and Porselanosa backsplash, wet bar, and an inviting bricked courtyard complete with a massive fireplace and pool with multiple cascading fountains surrounded by lush greenery. A large media-fitness room adds versatility to the living space and the additional possibility of a fourth bedroom. Additional amenities include a 3-car garage with sleek epoxy flake flooring, a wine closet, greenhouse, storage shed, and laundry room with built-ins. Enjoy integrated Sonos surround sound throughout the home, as well as landscape lighting that enhances the property’s ambiance. Located in one of Dallas’ most coveted neighborhoods, this private estate is the epitome of refined living—where luxury meets lasting elegance.
Sold
Price Unknown
4522 Walnut Hill Ln, Dallas, TX 75229
3beds
5,093sqft
Single Family Residence
Built in 1940
1.01 Acres Lot
$2,713,500 Zestimate®
$--/sqft
$8,349 Estimated rent
Home value
$2,713,500
$2.47M - $2.98M
$8,349/mo
Zestimate® history
Owner options
List your home for rent
$8,349/mo
Rent Zestimate®
Find your next renter with Zillow Rental Manager. Plus, with online applications, you can quickly screen prospective tenants – for free.
$8,349/mo
Rent Zestimate®
Refinance and save
Refinancing to a lower rate could help reduce your monthly payments and save thousands over the life of the loan.
Explore your selling options
Work with a Zillow partner agent
Leverage their expertise and Zillow's premium Showcase listings to get your home seen by more buyers.
Get startedList with your own agent
Get your home in front of millions of buyers by listing it on Zillow.
Learn how to do itSell it yourself
Take full control of how buyers see your home on Zillow by listing For Sale by Owner (FSBO).
List your homeWhat's special
Modern comfortMassive fireplaceBricked courtyardMedia-fitness roomSplit floor planGrand family roomGated estate
Zillow last checked:
Listing updated:
Listed by:
Todd Terry 0375385 214-675-3013,
Briggs Freeman Sotheby's Int'l 214-350-0400
Bought with:
Andrea Childress
Agency Dallas Park Cities, LLC
Source: NTREIS,MLS#: 20906479
Facts & features
Interior
Bedrooms & bathrooms
- Bedrooms: 3
- Bathrooms: 5
- Full bathrooms: 4
- 1/2 bathrooms: 1
Primary bedroom
- Features: Closet Cabinetry, Dual Sinks, Fireplace, Separate Shower, Walk-In Closet(s)
- Level: Second
- Dimensions: 22 x 19
Primary bedroom
- Features: Built-in Features, Closet Cabinetry, Fireplace, Separate Shower, Walk-In Closet(s)
- Level: Second
- Dimensions: 16 x 13
Bedroom
- Features: Closet Cabinetry, Fireplace
- Level: Second
- Dimensions: 17 x 15
Primary bathroom
- Level: Second
- Dimensions: 0 x 0
Breakfast room nook
- Level: First
- Dimensions: 11 x 10
Dining room
- Level: First
- Dimensions: 16 x 13
Family room
- Level: First
- Dimensions: 24 x 17
Other
- Level: Second
- Dimensions: 0 x 0
Game room
- Level: First
- Dimensions: 18 x 16
Half bath
- Level: First
- Dimensions: 0 x 0
Kitchen
- Features: Breakfast Bar, Eat-in Kitchen, Pantry, Solid Surface Counters
- Level: First
- Dimensions: 25 x 10
Living room
- Level: First
- Dimensions: 26 x 13
Utility room
- Features: Built-in Features, Utility Room, Utility Sink
- Level: First
- Dimensions: 11 x 9
Heating
- Central
Cooling
- Central Air
Appliances
- Included: Built-In Gas Range, Water Softener
- Laundry: Laundry in Utility Room
Features
- Wet Bar, Built-in Features, Kitchen Island, Multiple Staircases, Paneling/Wainscoting, Vaulted Ceiling(s), Wired for Data, Walk-In Closet(s), Wired for Sound
- Flooring: Tile, Wood
- Windows: Shutters, Window Coverings
- Has basement: No
- Number of fireplaces: 5
- Fireplace features: Electric, Gas Log
Interior area
- Total interior livable area: 5,093 sqft
Property
Parking
- Total spaces: 3
- Parking features: Alley Access, Drive Through, Driveway, Electric Gate, Garage, Gated, Parking Pad, Garage Faces Side, Secured
- Attached garage spaces: 3
- Has uncovered spaces: Yes
Features
- Levels: Two
- Stories: 2
- Patio & porch: Balcony, Covered
- Exterior features: Balcony, Courtyard, Garden, Lighting, Private Yard
- Pool features: In Ground, Pool, Water Feature
- Fencing: Brick,Other
Lot
- Size: 1.01 Acres
- Dimensions: 150 x 292.50
- Features: Acreage, Back Yard, Lawn, Many Trees
Details
- Additional structures: Greenhouse, Shed(s), Storage
- Parcel number: 00000419350000000
Construction
Type & style
- Home type: SingleFamily
- Architectural style: Traditional,Detached
- Property subtype: Single Family Residence
Materials
- Foundation: Slab
- Roof: Composition
Condition
- Year built: 1940
Utilities & green energy
- Sewer: Public Sewer
- Water: Public
- Utilities for property: Sewer Available, Water Available
Community & HOA
Community
- Features: Gated
- Subdivision: Meadowwood Estates Sec 02
HOA
- Has HOA: No
Location
- Region: Dallas
Financial & listing details
- Tax assessed value: $1,563,000
- Annual tax amount: $28,005
- Date on market: 4/28/2025
- Cumulative days on market: 157 days
Price history
| Date | Event | Price |
|---|---|---|
| 11/21/2025 | Listing removed | $17,000$3/sqft |
Source: Zillow Rentals Report a problem | ||
| 11/6/2025 | Sold | -- |
Source: NTREIS #20906479 Report a problem | ||
| 11/2/2025 | Listed for rent | $17,000$3/sqft |
Source: Zillow Rentals Report a problem | ||
| 10/23/2025 | Listing removed | $17,000$3/sqft |
Source: Zillow Rentals Report a problem | ||
| 10/14/2025 | Pending sale | $2,750,000$540/sqft |
Source: NTREIS #20906479 Report a problem | ||
| 10/3/2025 | Contingent | $2,750,000$540/sqft |
Source: NTREIS #20906479 Report a problem | ||
| 9/8/2025 | Listed for rent | $17,000$3/sqft |
Source: Zillow Rentals Report a problem | ||
| 8/30/2025 | Listing removed | $17,000$3/sqft |
Source: Zillow Rentals Report a problem | ||
| 8/15/2025 | Price change | $2,750,000-8.2%$540/sqft |
Source: NTREIS #20906479 Report a problem | ||
| 7/18/2025 | Listed for rent | $17,000$3/sqft |
Source: Zillow Rentals Report a problem | ||
| 7/11/2025 | Listing removed | $17,000$3/sqft |
Source: Zillow Rentals Report a problem | ||
| 6/29/2025 | Listed for rent | $17,000-10.5%$3/sqft |
Source: Zillow Rentals Report a problem | ||
| 4/28/2025 | Listed for sale | $2,995,000+121.9%$588/sqft |
Source: NTREIS #20906479 Report a problem | ||
| 4/7/2025 | Listing removed | $19,000$4/sqft |
Source: Zillow Rentals Report a problem | ||
| 3/4/2025 | Price change | $19,000-13.6%$4/sqft |
Source: Zillow Rentals Report a problem | ||
| 2/6/2025 | Listed for rent | $22,000+72.5%$4/sqft |
Source: Zillow Rentals Report a problem | ||
| 7/28/2020 | Listing removed | $1,350,000$265/sqft |
Source: Dave Perry-Miller - Park Cities #14116730 Report a problem | ||
| 6/26/2020 | Pending sale | $1,350,000$265/sqft |
Source: Dave Perry-Miller - Park Cities #14116730 Report a problem | ||
| 11/14/2019 | Price change | $1,350,000-3.5%$265/sqft |
Source: Ebby Halliday, REALTORS #14116730 Report a problem | ||
| 10/16/2019 | Price change | $1,399,000-6.7%$275/sqft |
Source: Ebby Halliday, REALTORS #14116730 Report a problem | ||
| 8/9/2019 | Listed for sale | $1,499,000$294/sqft |
Source: Dave Perry Miller Real Estate #14116730 Report a problem | ||
| 8/9/2019 | Listing removed | $12,750$3/sqft |
Source: Owner Report a problem | ||
| 3/22/2019 | Listed for rent | $12,750$3/sqft |
Source: Owner Report a problem | ||
| 12/13/2018 | Listing removed | $12,750$3/sqft |
Source: Owner Report a problem | ||
| 10/10/2018 | Price change | $12,750-1.9%$3/sqft |
Source: Owner Report a problem | ||
| 8/9/2018 | Listed for rent | $13,000$3/sqft |
Source: Owner Report a problem | ||
Public tax history
| Year | Property taxes | Tax assessment |
|---|---|---|
| 2025 | $28,005 +0.8% | $1,563,000 |
| 2024 | $27,784 +7.5% | $1,563,000 +12.8% |
| 2023 | $25,836 -4.5% | $1,386,020 +7.1% |
| 2022 | $27,061 -1.2% | $1,294,660 +4.5% |
| 2021 | $27,384 | $1,239,080 |
Find assessor info on the county website
Neighborhood: 75229
Nearby homes
- $1,752,0003 bd4 ba4.5k sqft4534 Walnut Hill Ln, Dallas, TX 75229Off Market
- $3,174,5005 bd7 ba7.1k sqft4500 Walnut Hill Ln, Dallas, TX 75229Off Market
- $5,233,2005 bd7 ba7.2k sqft4607 Valley Ridge Rd, Dallas, TX 75220Off Market
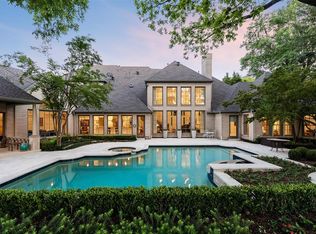
- $4,285,5005 bd7 ba7.3k sqft4631 Valley Ridge Rd, Dallas, TX 75220Off Market
- $1,869,2003 bd3 ba2.6k sqft4606 Walnut Hill Ln, Dallas, TX 75229Off Market
- $2,054,2004 bd4 ba4.8k sqft10004 Rock Hill Ln, Dallas, TX 75229Off Market
- $2,248,7004 bd3 ba4.9k sqft4444 Walnut Hill Ln, Dallas, TX 75229Off Market
- $2,086,8005 bd5 ba5.6k sqft4535 Walnut Hill Ln, Dallas, TX 75229Off Market
Nearby schools
GreatSchools rating
- 8/10Walnut Hill International Leadership AcademyGrades: PK-8Distance: 0.9 mi
- 5/10Thomas Jefferson High SchoolGrades: 9-12Distance: 0.8 mi
- 4/10Francisco Medrano Middle SchoolGrades: 7-8Distance: 2.6 mi
Schools provided by the listing agent
- Elementary: Walnuthill
- Middle: Cary
- High: Jefferson
- District: Dallas ISD
Source: NTREIS. This data may not be complete. We recommend contacting the local school district to confirm school assignments for this home.
Get a cash offer in 3 minutes
Find out how much your home could sell for in as little as 3 minutes with a no-obligation cash offer.
Estimated market value
$2,713,500
Get a cash offer in 3 minutes
Find out how much your home could sell for in as little as 3 minutes with a no-obligation cash offer.
Estimated market value
$2,713,500
- Texas
- Dallas County
- Dallas
- 75229
- 4522 Walnut Hill Ln
